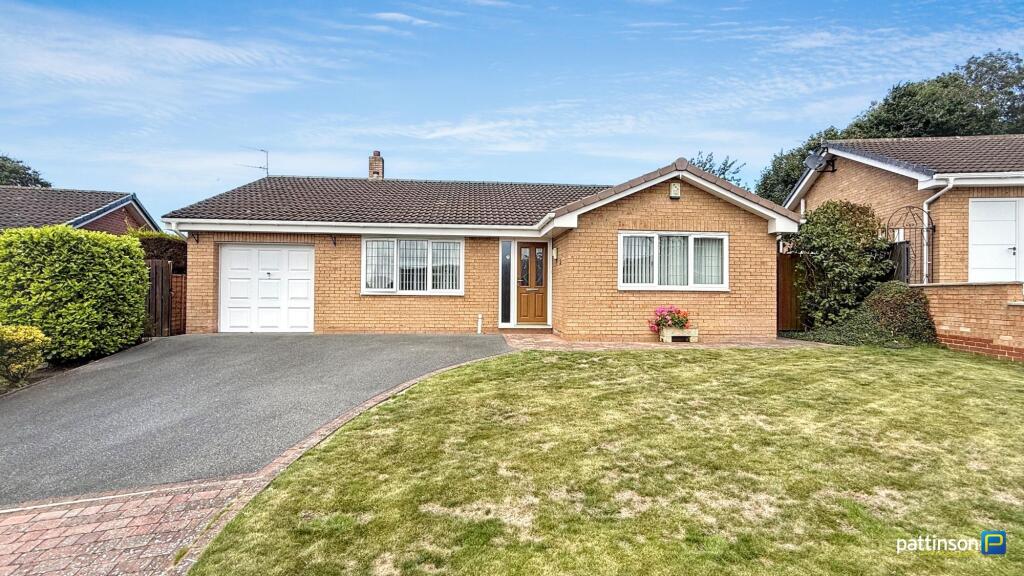
House for sale
Newcastle upon Tyne
3 bedrooms·2 bathrooms
465.329 €
Listed Sep 15, 2026
About this listing
Pattinson Estate Agents are pleased to offer to the market this well presented three bedroom detached bungalow in Ellington, Morpeth, available with no upper chain. This spacious home features two reception rooms, including a living room with a feature fire and double doors leading to the dining room, which in turn opens onto a conservatory—creating an ideal flow for both relaxing and entertaining.
The kitchen is fitted with a range of wall and base units, integrated dishwasher, and is plumbed for a washing machine, complemented by tiled flooring and splashbacks. The principal bedroom enjoys fitted wardrobes with overhead storage and an en-suite shower room with tiled walls and floor. Two further bedrooms provide flexible accommodation, with bedroom two also offering fitted wardrobes.
A well-appointed bathroom includes a panelled bath with hand held shower, separate shower cubicle, and heated towel rail. Outside, the mature rear garden is mainly laid to lawn with a patio area, mature trees and shrubs, and enjoys a north westerly aspect. The property further benefits from a driveway and garage, gas heating, and Council Tax Band D.
EPC RATING: TBC
Council Tax Band: D
Tenure: Freehold
Entrance Hallway
Via composite door
-Radiator
-Storage cupboard
Additional Image
Living Room
5.31m x 3.51m
Double glazed window to front
-Radiator
-Double doors to dining room
-Feature fire with surround & hearth
Additional Image 1
Additional Image 2
Dining Room
3.84m x 3.18m
Double glazed patio doors top conservatory
-Radiator
Conservatory
3.34m x 2.79m
Additional Image 3
Bedroom 1
3.5m x 3.41m
Double glazed window to rear
-Fitted wardrobes with overhead storage
-Radiator
Kitchen
3.6m x 3.17m
Double glazed window to rear
-Composite door to side
-Fitted wall and base units with work tops
-Extractor hood
-Integrated dishwasher
-Plumbed for washing machine
-Sink & drainer unit
-Tiled floor
-Tiled splash backs
En-suite Shower Room
Double glazed window
-Tiled walls & floor
Bedroom 2
2.95m x 3.79m
Double glazed window to front
-Fitted wardrobes
-Radiator
Bedroom 3
2.74m x 3.84m
Double glazed window to side
-Radiator
Bathroom
Double glazed window
-Panelled bath with hand held shower
-Hand wash basin
-Low level wc
-Shower cubicle
-Heated towel rail
-Tiled walls & floor
Additional Image 4
Rear Garden
Mature well maintained garden with North Westerly aspect
-Mature trees & shrubs
-Mainly laid to lawn with pation area
-Gated access to side
Additional Image 5
Additional Image 6
Additional Image 7
What's included
Garden
Parking
Key Stats
Key Stats
TypeDetached house
Bedrooms3
Bathrooms2
HeatingGas
Location
Map loading soon
Neighborhood data on demand
Nearby essentials will load when this section comes into view.
Listed on
Mortgage calculator
Estimated monthly payment
2.304 €/mo
Down payment10 % · 46.533 €
46.533 €418.796 € loan
Term
Total repayable691.229 €
Interest rate4.40 %
Representative estimate · Landomo is not a mortgage broker. · Rates updated April 2026