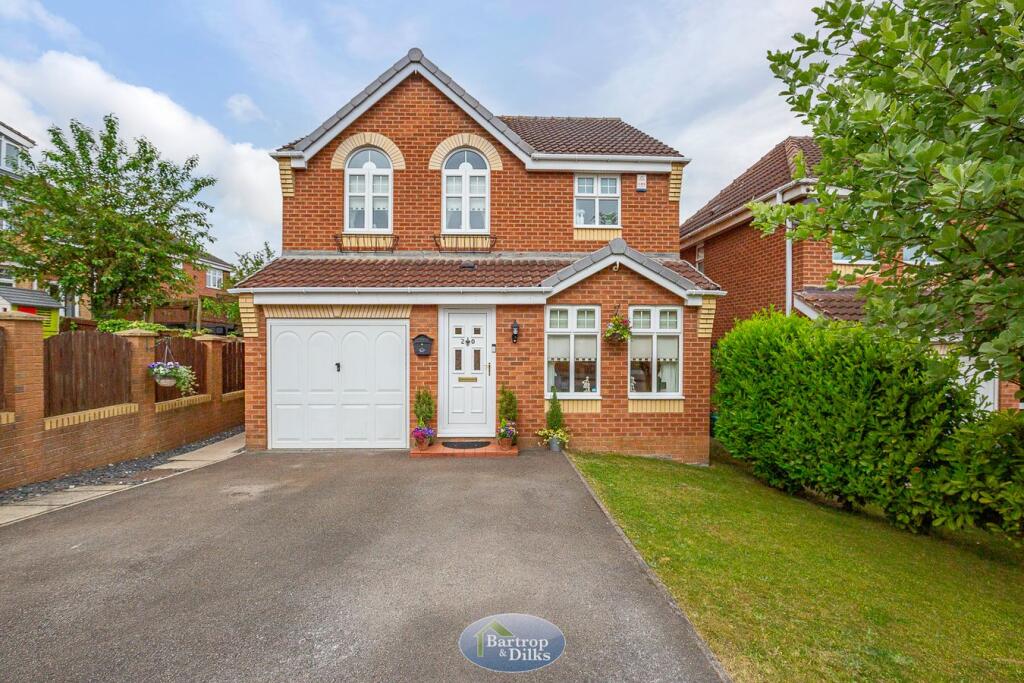
House to rent
Sheffield
4 bedrooms·2 bathrooms
1.654 €/mo
Listed Sep 18, 2026
About this listing
New to let is this 4 bedroom detached property being set within this ever popular area, viewing is essential to fully appreciate this well presented and decorated four bedroom extended detached home that has gas central heating and uPVC double glazed windows. Having a high standard of fixtures and fittings throughout, the accommodation in brief comprises of; entrance hallway, W.C, lounge with French doors to the rear garden and patio, front facing dining room, breakfast kitchen with a high range of fitted units and integrated appliances, conservatory with French doors to the garden. On the first floor; landing, four bedrooms, three bedrooms with built in wardrobes, bedroom one with a superb ensuite, family bathroom. Outside; attractive and well laid out front and rear gardens, double width parking and single integral garage. Bond payable £1384
Entrance Hallway
With entrance door, double storage cupboards, central heating radiator, stairs to the first floor, door to the garage.
W.C
Modern suite with low flush w.c, wash hand basin, side facing window, tiling, tiled floor, central heating radiator.
Lounge 4.64m x 3.84m (15' 3" x 12' 7")
With a rear bay window incorporating French doors to the garden, fire surround and gas fire, central heating radiator.
Dining Room 3.44m x 2.68m (11' 3" x 8' 10")
With two front facing windows, central heating radiator.
Breakfast Kitchen 4.01m x 2.92m (13' 2" x 9' 7")
Delightful breakfast kitchen with fitted wall and base units, granite worksurfaces, sink unit with mixer tap, integrated fridge, freezer and dishwasher.. Gas hob with extractor above, electric oven, spot lighting to the ceiling, central heating radiator, breakfast bar with granite top, concealed lighting, plinth lighting.
Conservatory 3.70m x 2.82m (12' 2" x 9' 3")
uPVC double glazed and brick built with French doors to the side patio and garden.
Landing
With cylinder airing cupboard, loft access with loft ladder and partial boarding, side facing window, central heating radiator.
Bedroom One 3.85m x 3.18m (12' 8" x 10' 5")
With a built in triple wardrobe, two front facing windows, central heating radiator.
Ensuite
Attractive suite with a shower cubicle and mains shower, wash hand basin,, low flush w.c, heated towel rail, tiling, front facing window., tiled floor, extractor.
Bedroom Two 3.37m x 2.40m (11' 1" x 7' 10")
With built in double wardrobe, rear facing window, central heating radiator.
Bedroom Three 3.28m x 2.36m (10' 9" x 7' 9")
With built in double wardrobe, rear facing window, central heating radiator.
Bedroom Four 2.48m x 1.94m (8' 2" x 6' 4")
With a rear facing window, central heating radiator.
Bathroom
Family bathroom in a white suite with panelled bath and shower attachment, wash hand basin, low flush w.c, central heating radiator, tiling, tiled floor, side facing window.
Gardens
Attractive front and rear gardens, the rear with lawn, borders and shrubs. There is patio area ideal for outside dining and not being overlooked.
Double Width Driveway
Garage
With up and over door, door to the hallway, electric light and power, plumbing for an automatic washing machine.
What's included
Garden
Parking
TypeDetached house
Bedrooms4
Bathrooms2
HeatingAsk Agent
Deposit1.908 €
Location
Map loading soon
Neighborhood data on demand
Nearby essentials will load when this section comes into view.