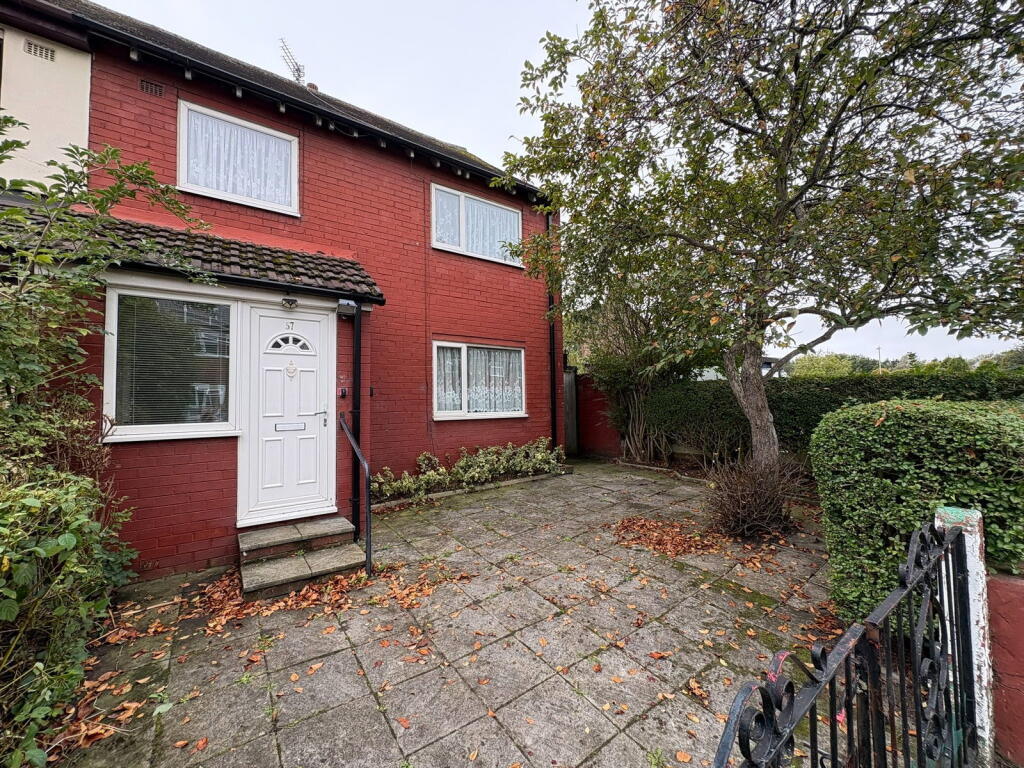
House for sale
Liverpool
3 bedrooms·2 bathrooms
153.886 €
Listed Oct 7, 2026
About this listing
WELL PROPORTIONED THREE BEDROOM END TERRACED HOME, NO CHAIN, VERSATILE LIVING SPACES, TWO RECEPTION ROOMS, GROUND FLOOR WET ROOM, FAMILY SHOWER ROOM, REAR GARDEN, IN NEED OF MODERNISATION. This inviting three bedroom end terraced property presents a fantastic opportunity for a renovation project. Boasting two reception rooms, including a dedicated snug, a ground floor wet room, and an established rear garden, this home provides flexible accommodation tailored for a variety of lifestyles. On street parking and easy access to local amenities enhance its appeal, making it a practical choice for discerning buyers looking for a home to make their own.
Porch (1.89m x 1.12m)
A convenient entrance through a UPVC double glazed door and windows, leading via a glazed panel and wooden glazed door into the hallway.
Hallway (2.8m x 0.89m)
Features a radiator, stairs ascending to the first floor, and provides access to the kitchen and lounge.
Lounge (4.97m x 2.89m)
A comfortable and bright living area, complete with a marble fireplace featuring a wooden surround and an electric flame effect fire. Includes a TV point, radiator, and a UPVC double glazed window. A door leads to the snug, offering additional flexible space.
Snug (2.12m x 2.12m)
A cosy additional reception room, perfect for relaxation. Equipped with a radiator, a UPVC double glazed window, and a door providing direct access to the garden.
Wet Room (2.09m x 1.1m)
A convenient ground floor wet room featuring a mains shower, a pedestal sink with a mixer tap, and a WC. A heated towel rail and a UPVC double glazed obscured window complete this practical space.
Kitchen/Diner (6.21m x 2.34m)
A spacious kitchen and dining area fitted with a range of base and wall units, complemented by practical work surfaces and PVC wall panelling. Includes a one and a half stainless steel sink with mixer tap and drainer, space for a cooker, washing machine, and tumble dryer, along with an extractor fan. Two useful storage cupboards provide ample storage solutions. Dining area.
Landing (2.75m (max) x 1.7m (max))
Offers loft access and a dedicated storage area, with doors leading to all first floor rooms.
Front Bedroom One (3.62m x 2.93m)
A generously sized main bedroom featuring a built in storage cupboard, a radiator, and a UPVC double glazed window overlooking the front aspect.
Rear Bedroom Two (3.49m (max) x 3.46m (max))
Another well proportioned bedroom, equipped with a radiator and a UPVC double glazed window offering views of the rear garden.
Front Bedroom Three (3.64m x 1.84m)
The third bedroom includes a UPVC double glazed window, providing a comfortable and bright space.
Shower Room (2.8m x 1.46m)
Features a shower cubicle with an electric shower, a vanity sink with a mixer tap, and a radiator. A UPVC double glazed obscured window ensures privacy.
WC (1.67m x 0.76m)
A separate WC with a UPVC double glazed window.
Rear Garden
Enjoy a private outdoor space with a flagged patio area perfect for outdoor seating, a lawned garden, and a wooden shed for storage. Established shrubbery and trees add to its charm, with gated side access leading to the front of the property.
Front Aspect
The property benefits from a flagged front, providing a neat approach and side access to the rear garden. Dropped kerb at the front of the property allowing offroad parking for a small-medium sized car.
Agent's Note
Freehold. EPC Rating - D, Council Tax Band - A
What's included
Terrace
TypeTerraced house
Bedrooms3
Bathrooms2
Energy ClassD
HeatingGas, Double Glazing
Location
Map loading soon
Neighborhood data on demand
Nearby essentials will load when this section comes into view.
Listed on
Mortgage calculator
Estimated monthly payment
762 €/mo
Down payment10 % · 15.389 €
15.389 €138.497 € loan
Term
Total repayable228.591 €
Interest rate4.40 %
Representative estimate · Landomo is not a mortgage broker. · Rates updated April 2026