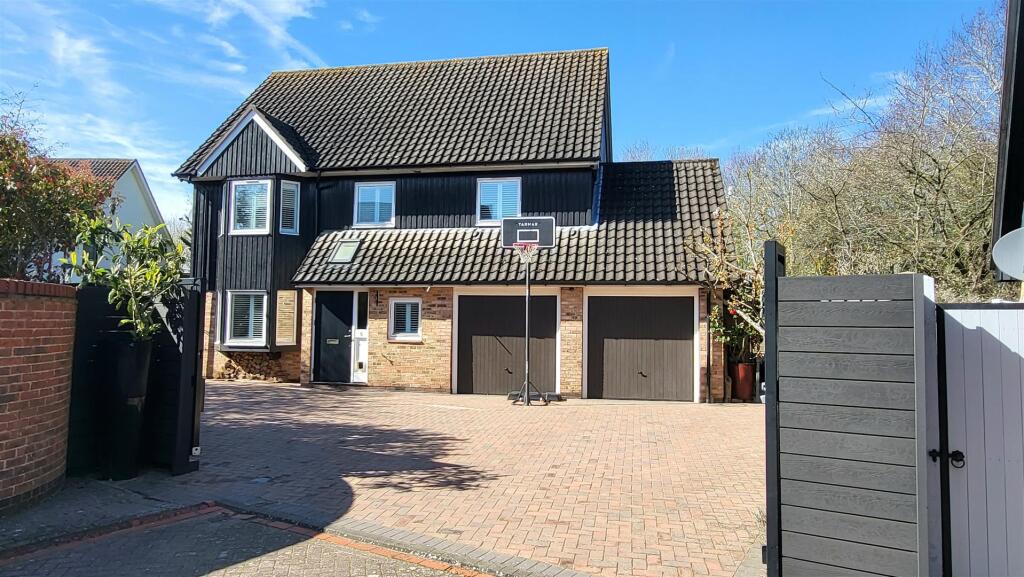
House for sale
Peterborough, Fulbridge
4 bedrooms·3 bathrooms
686.690 €
Listed Oct 4, 2026
About this listing
A stunning detached family home in the sought-after area of Werrington, offering spacious and versatile living over two floors, combining traditional charm with modern comforts. With four generously sized bedrooms, two with en-suites, open plan living and additional downstairs rooms, this property is ideal for growing families or those who appreciate ample space and high-quality finishes throughout.
The heart of the home is the fantastic kitchen/living area, extended to incorporate a high specification range of cabinets, integrated appliances, bifold doors and skylights, combining functionality with modern design. This space opens seamlessly into a dining area, perfect for family meals or entertaining. There is also a spacious separate living room, 2 further rooms, one which is currently used as a salon, and one currently used as an office, offering the perfect potential to adapt into a potential annexe or just to run a business from home.
Upstairs, the accommodation continues to impress, featuring four well-proportioned bedrooms. Bedroom one and two both with en-suites and a dressing area to bedroom two. There is also a family bathroom.
The front driveway provide convenient off-road parking for multiple vehicles. With its extended accommodation, tasteful upgrades, and convenient location, this bespoke family home must be viewed.
'' EXCEPTIONALLY PRESENTED AND EXTENDED ''
Entrance Hall - 4' 3" (min) (1.30m) 10' 2" (max) x 15' 2" (3.10m x 4.62m) (approx) Door to front, radiator and stairs to first floor.
W/C - 2' 9" x 8' 8" (0.84m x 2.64m) (approx) Fitted with a two piece suite comprising low level W/C and wash hand basin. Window to front and heated towel rail.
Living Room - 10' 7" (min) (3.23m) 12' 0" (max) x 22' 4" (3.66m x 6.81m) (approx) Window to front, window to side, radiator and log burner.
Kitchen / Diner - 9' 9" (min) (2.97m) 21' 4" (max) x 22' 2" (max) (6.50m x 6.76m) (approx) Fitted with a range of base and eye level units with marble work tops over, integrated coffee machine, integrated oven, integrated steam oven, integrated microwave oven, sink unit with mixer tap over, space for freestanding fridge / freezer, integrated dishwasher, integrated wine cooler, and breakfast bar. Window to rear, bifold door to rear, radiator and bifold door to:
Utility - 10' 4" x 5' 9" (3.15m x 1.75m) (approx) Fitted with base units with marble work tops over, space for washing machine and space for tumble dryer. Window to rear.
Room (Currently Used As A Salon) - 10' 1" x 10' 3" (3.07m x 3.12m) (approx) Fitted with base units and a two piece suite comprising wash hand basin and shower cubicle. Window to rear and door to side.
Room (Currently Used As An Office) - 6' 8" (min) (2.03m) 8' 4" (max) x 16' 0" (2.54m x 4.88m) (approx) Window to side, skylight and cupboard.
First Floor Landing -
Bedroom One - 11' 5" (min) (3.48m) 13' 1" (into bay) x 11' 2" (3.99m x 3.40m) (approx) Bay window to front, radiator and air conditioning unit.
Ensuite - 9' 2" x 5' 5" (2.79m x 1.65m) (approx) Fitted with a three piece suite comprising low level W/C, wash hand basin and shower. Window to front and heated towel rail.
Bedroom Two - 8' 3" x 9' 9" (2.51m x 2.97m) (approx) Two velux windows to rear.
Bedroom Two - Dressing Area - 10' 2" (min) (3.10m) 11' 9" (max) x 9' 4" (3.58m x 2.84m) (approx) Window to front and radiator.
Ensuite - 2' 9" (min) (0.84m) 6' 1" (max) x 4' 6" (1.85m x 1.37m) (approx) Fitted with a three piece suite comprising low level W/C, wash hand basin and shower. Window to side.
Bedroom Three - 11' 2" x 11' 4" (3.40m x 3.45m) (approx) Window to rear.
Bedroom Four - 7' 8" x 10' 0" (2.34m x 3.05m) (approx) Window to rear and radiator.
Bathroom - 7' 7" x 9' 5" (2.31m x 2.87m) (approx) Fitted with a three piece suite comprising low level W/C, wash hand basin and bath. Window to rear and heated towel rail.
Double Garage - 17' 7" x 17' 0" (5.36m x 5.18m) (approx) Boiler enclosed.
Important Information (P) - Anti-Money Laundering Checks: In accordance with the Money Laundering Regulations, all purchasers are required to complete identity and anti-money laundering (AML) checks. Rosedale Property Agents will undertake these checks and a charge of £50 including VAT per person will apply to every purchaser named in the transaction. This charge is non-refundable once the checks have been initiated.
Property Particulars: These particulars are intended as a general guide only and do not constitute, nor form part of, an offer or contract. All descriptions, dimensions, measurements and areas are approximate and prospective purchasers should satisfy themselves as to their accuracy.
Floorplans & Measurements: Floorplans are provided for guidance only, are not necessarily to scale and should not be relied upon for precise measurements or the positioning of furniture, appliances or fittings. All dimensions and floor areas are approximate.
Photographs: Photographs are provided for illustrative purposes. Images may have been digitally enhanced, including adjustments to brightness, exposure, colour and contrast; however, such enhancement is not intended to materially alter the appearance, features or condition of the property.
Services & Appliances: Unless otherwise stated, Rosedale Property Agents has not tested any services, appliances, equipment, heating systems or installations referred to within these particulars. Prospective purchasers should satisfy themselves as to their condition and operation.
Material Information: Rosedale Property Agents will provide known material information relating to the property in accordance with applicable consumer protection legislation. Prospective purchasers should review all available information, make appropriate enquiries and obtain independent legal and professional advice before entering into a commitment to purchase.
What's included
Parking
TypeDetached house
Bedrooms4
Bathrooms3
Energy ClassC
HeatingAsk Agent
Location
Map loading soon
Neighborhood data on demand
Nearby essentials will load when this section comes into view.
Listed on
Mortgage calculator
Estimated monthly payment
3.400 €/mo
Down payment10 % · 68.669 €
68.669 €618.021 € loan
Term
Total repayable1.020.053 €
Interest rate4.40 %
Representative estimate · Landomo is not a mortgage broker. · Rates updated April 2026