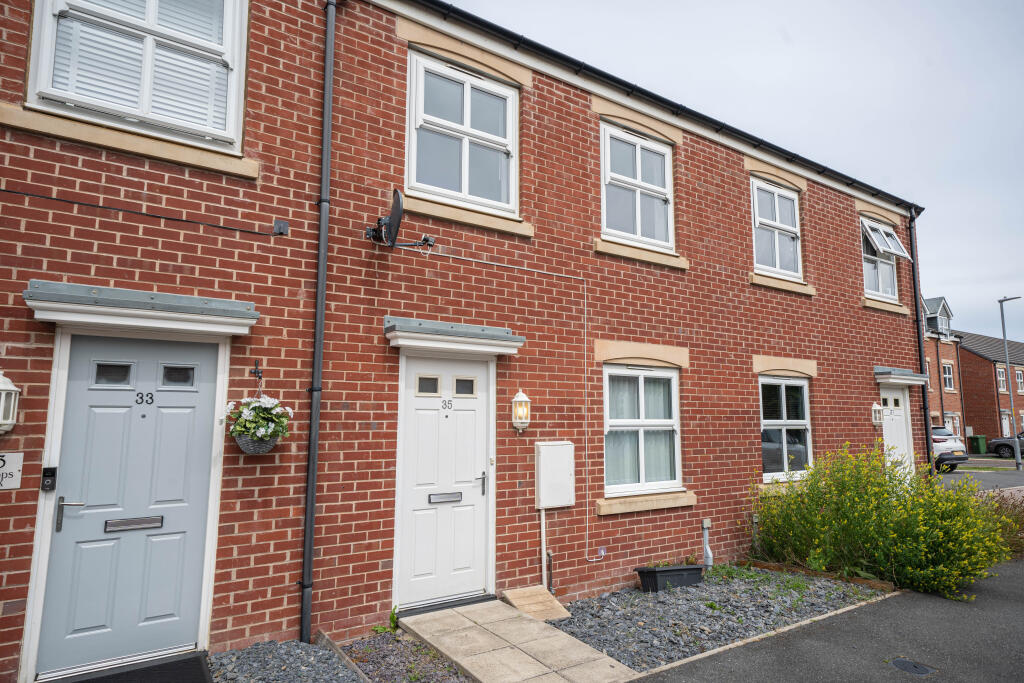
House to rent
Newcastle upon Tyne
2 bedrooms·1 bathroom
1.165 €/mo
Listed Sep 11, 2026
About this listing
MAIN DESCRIPTION
Beautiful family home located on Bishops Park Road within Gateshead. Benefitting from a range of appealing features including off road parking, substantially sized garden to the rear, two well-appointed bedrooms and an open planned kitchen/diner. The perfect home for a young family for which we have no hesitation in recommending an early viewing.
Internally the property itself briefly comprises of an entrance hallway with a door providing access to the well-presented living room which in turn leads through to the open planned contemporary kitchen/diner. To the ground floor there is also a utility room and a WC.
To the first floor landing there are two well-appointed bedrooms and a family bathroom.
Externally to the front lies off street parking whilst to the rear is a sizeable enclosed garden set to lawn with patio and raised decking. A parking bay also lies to the rear elevation.
A truly wonderful mid terraced house ideally situated within close proximity to local amenities and transport links including shops, bus routes, metro stations and schools. We have no hesitation in recommending early viewing to avoid disappointment.
ENTRANCE HALLWAY
6' 0" x 4' 11" (1.843m x 1.524m)
Access comes via a composite door into an entrance hallway with stairs rising to the first floor landing. Central heating radiator and a door to the living room.
LIVING ROOM
13' 10" x 11' 3" (4.218m x 3.439m)
Well-presented living room with a UPVC double glazed window to front aspect, central heating radiator and a door providing access to the open planned kitchen/diner.
KITCHEN / DINER
14' 4" x 8' 3" (4.375m x 2.529m)
Open planned contemporary kitchen/diner with a range of wall and base units complemented by roll top work surfaces, tiled flooring, stainless steel one & a half bowl sink and drainer unit with mixer tap. Integrated oven with hob and extractor fan, central heating radiator and combi boiler housed within a wall cabinet.
UTILITY ROOM
6' 9" x 4' 3" (2.070m x 1.309m)
With tiled flooring and a door to the WC. Partially glazed exterior door to the rear garden.
DOWNSTAIRS WC
6' 0" x 2' 11" (1.853m x 0.909m)
Comprising white low level WC, pedestal wash basin, central heating radiator, tiled flooring and a UPVC privacy glass window.
FIRST FLOOR LANDING
6' 1" x 4' 3" (1.858m x 1.301m)
Providing access to two bedrooms and a family bathroom. Loft access.
BEDROOM ONE
14' 5" x 11' 10" (4.399m x 3.620m)
Attractive double bedroom with two central heating radiator, two UPVC double glazed windows and built in storage cupboard. Situated to the front of the property.
BEDROOM TWO
10' 2" x 7' 3" (3.102m x 2.232m)
Comprising of a central heating radiator, UPVC double glazed window overlooking the rear garden and useful built in storage cupboard.
BATHROOM
6' 9" x 5' 6" (2.066m x 1.677m)
Fitted with a white three piece suite comprising bath with over head shower and glass shower screen, pedestal wash basin and low level WC. Partially tiled walls, tiled flooring, spotlights to ceiling, central heating radiator and a UPVC double glazed privacy glass window.
EXTERNALLY
Low maintenance town garden with slate chippings and parking bay. To the rear is a fence garden with patio and raised decking area with built in seating. Gate to rear of property and allocated parking bay.
What's included
Terrace
Key Stats
Key Stats
TypeTerraced house
Bedrooms2
Bathrooms1
HeatingDouble Glazing, Gas Central
Deposit1.165 €
Location
Map loading soon
Neighborhood data on demand
Nearby essentials will load when this section comes into view.