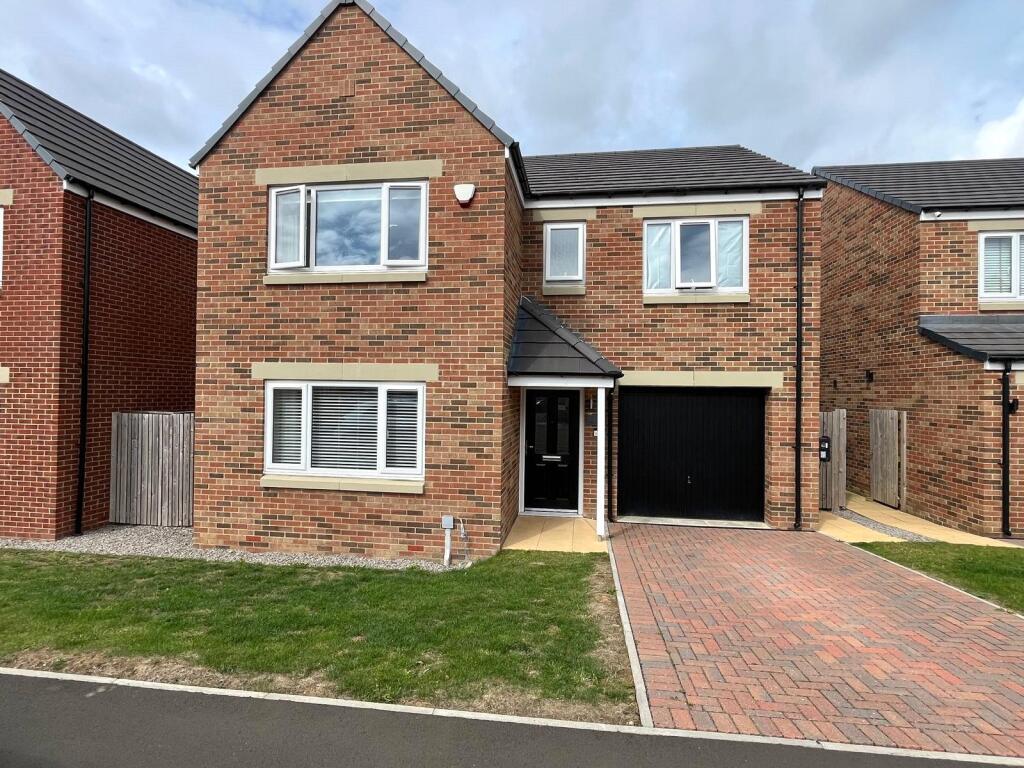
House for sale
Sunderland, North East
4 bedrooms·2 bathrooms
393.965 €
Listed Sep 2, 2026
About this listing
We are delighted to offer this fantastic opportunity to purchase this stunning four-bedroom detached family home at Butterwick Road, DH4 4DE. Originally purchased brand new just three years ago and significantly enhanced by the current owners.
Having been built with all available upgrades, the property offers modern, stylish accommodation throughout, while the owners have further improved the home with thoughtful additions and exceptional attention to detail.
From the moment you arrive, it is clear that this is a home that has been exceptionally well cared for.
The spacious accommodation provides everything a modern family could wish for, including four well-proportioned bedrooms, with fitted wardrobes to three bedrooms providing excellent storage. The impressive principal bedroom benefits from its own en-suite shower room, creating a private and comfortable retreat.
The heart of the home provides generous living space, perfect for both everyday family life and entertaining. The property combines the benefits of a modern new-build home with the upgrades and finishing touches that are often missing from newer properties.
One of the property's standout features is the beautifully landscaped rear garden. The current owners have transformed the outdoor space to a high standard, creating an attractive, low-maintenance garden that is ideal for relaxing, entertaining and enjoying during the warmer months.
Council Tax Band- D
Location
Butterwick Road, DH4 4DE is in the Newbottle area of Houghton-le-Spring, Tyne and Wear. The property is in a fairly well-connected residential location, particularly good for access to a primary school, local shops and buses.
Entrance Hall
4.95 x 1.31 - Welcoming entrance hall featuring a contemporary composite entrance door, creating an excellent first impression. The hallway benefits from a large built-in storage cupboard, providing useful additional storage, along with stylish LVT flooring, radiator, recessed spotlights and an attractive open-plan staircase leading to the first floor.
Living Room
4.49 x 3.58 - A bright and welcoming reception room featuring a large double-glazed window overlooking the front aspect, allowing plenty of natural light to fill the space. The room benefits from a stylish feature panelled wall, adding a contemporary touch, together with a radiator and quality fitted carpet.
Kitchen/Diner
8.08 x 4.43 - A superb modern open-plan kitchen and dining space, designed perfectly for both everyday family life and entertaining. The kitchen area features a double-glazed window, while the adjoining dining area enjoys an abundance of natural light through French doors and two full-height glazed side panels, creating a bright and inviting space with direct access to the rear garden.
The stylish fitted kitchen comprises a comprehensive range of base, wall and larder units, complemented by matching work surfaces and upstands. A large breakfast bar island provides an impressive focal point and incorporates additional base storage and drawers, making this an ideal space for casual dining and entertaining.
Integrated appliances include an electric oven, combination oven/microwave, induction hob with extractor, 70/30 fridge/freezer, dishwasher and wine cooler. A contemporary glass splashback complements the kitchen, while the gas boiler is discreetly housed within a (truncated)
Utility Room
2.55 x 1.21 - A practical and well-appointed utility room with composite door providing direct access to the rear garden. Fitted with a useful base unit and worktop, together with plumbing and space for a washing machine. The room is finished with LVT flooring and recessed spotlights, combining functionality with a smart, contemporary finish.
Cloakroom
2.04 x 0.97 - A stylish and contemporary cloakroom featuring a double-glazed window providing natural light, complemented by a modern wash hand basin and back-to-wall WC with concealed cistern. The room is finished with LVT flooring, part-tiled walls and recessed spotlights, creating a smart and practical space.
Landing
A bright and spacious first-floor landing featuring a double-glazed window, allowing plenty of natural light into the space. The landing benefits from a useful bulkhead storage cupboard, contemporary glass balustrades, radiator and access to the loft space. Finished with quality carpet and recessed spotlights, creating a modern and welcoming continuation of the ground-floor accommodation.
Master Bedroom
4.50 x 3.60 - A generously proportioned double bedroom enjoying a large double-glazed window overlooking the front aspect, providing excellent natural light. The room benefits from a full wall of fitted wardrobes, offering an abundance of practical storage, together with a radiator and quality fitted carpet.
Ensuite Shower Room
2.59 x 1.44 - Double-glazed window, sliding-door shower cubicle with bar shower, designer double vanity unit with inset hand basin, back-to-wall WC with concealed cistern, tiled flooring and part-tiled walls. Full-width recessed mirror, chrome ladder-style heated towel rail and recessed spotlights.
Bedroom 2
3.50 x 3.20 - Double-glazed window, radiator, carpet.
Bedroom 3
3.69 x 3.27 - Double-glazed window, full wall of fitted wardrobes, radiator and fitted carpet.
Bedroom 4
4.11 x 2.56 - Double-glazed window, full wall of fitted wardrobes, radiator and fitted carpet.
Bathroom
3.08 x 2.14 - Double-glazed window, panelled bath, sliding-door shower enclosure with bar shower, designer double vanity unit with inset hand basin, back-to-wall WC with concealed cistern, tiled flooring and part-tiled walls. Full mirror wall, chrome ladder-style heated towel rail, extractor fan and recessed spotlights.
External
Garage
Up-and-over door, power sockets and lighting.
Front
Block-paved driveway providing access to the garage, with lawned and paved areas.
Side
Gated access to both sides, providing access to the rear garden and bin storage area.
Rear
Stunning, fully landscaped rear garden featuring a large tiled patio with built-in drainage, complemented by an artificial turf area framed with contrasting tiles.
Disclaimer
DISCLAIMER
Your home is at risk if you do not keep up repayments on your mortgage or other loans secured on it. MORTGAGE ADVICE It is now a legal requirement under the Estate Agents Act 1991, to establish what mortgage, if any, is required and to confirm the applicants ability to obtain this finance. If you need any help or advice over obtaining a mortgage, our mortgage department will be pleased to help and advise you on all Building Society or Bank mortgages without obligation. This service is available even if you are not buying via ourselves. Written quotations available on request. There is no charge for this service. PLEASE NOTE Please note that all sizes have been measured with an electronic measuring tape and are approximations only. Under the terms of the property miss-descriptions act we are obliged to point out that none of the services described in these particulars have been tested by ourselves. We present these details of the property in good faith and they (truncated)
Property Information
The following information should be read and considered by any potential buyers prior to making a transactional decision.
We are advised by the seller that the property has mains gas, electricity, water and drainage.
MAINTENANCE/SERVICE CHARGES- NA
WATER METER- Yes
PARKING ARRANGEMENTS: Driveway and Garage
BROADBAND SPEED: No issues reported by vendor. The maximum speed for broadband in this area is shown by inputting the postcode at the following link here> Broadband Speed Checker - UK's No.1 Broadband Speed Test
ELECTRIC CAR CHARGER- Yes
MOBILE PHONE SIGNAL: No known issues at the property
NORTH EAST OF ENGLAND- EX MINING AREA: We operate in an ex-mining area. This property may have been built on or near an ex-mining site. Further information can/will be clarified by the Solicitors prior to completion.
The information above has been provided by the seller and has not yet been verified at this point of producing this material. There may be more information related to the (truncated)
What's included
Garden
Parking
TypeDetached house
Bedrooms4
Bathrooms2
HeatingAsk Agent
MunicipalitySunderland
Location
Map loading soon
Neighborhood data on demand
Nearby essentials will load when this section comes into view.
Listed on
Mortgage calculator
Estimated monthly payment
1.951 €/mo
Down payment10 % · 39.397 €
39.397 €354.568 € loan
Term
Total repayable585.220 €
Interest rate4.40 %
Representative estimate · Landomo is not a mortgage broker. · Rates updated April 2026