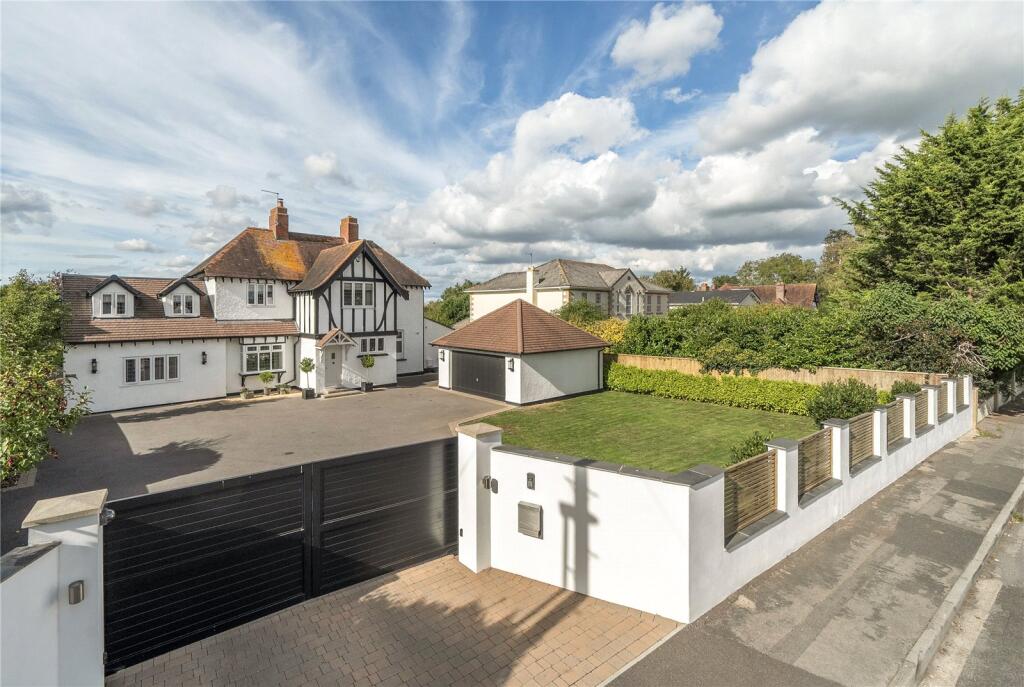
House for sale, 275 m²
Bristol
5 bedrooms·3 bathrooms
1.599.810 €
5.817 €/m²
Listed Oct 8, 2026
About this listing
A substantial and beautifully presented five bedroom detached family home, ideally positioned in the sought-after village of Saltford. Combining generous and versatile accommodation with attractive outdoor space, a double garage and ample off-street parking, this impressive property offers an excellent balance of comfort, character and practicality.
The welcoming entrance hall leads to a range of well-proportioned reception spaces, including a comfortable living room with Chesney multifuel stove and fire surround linked with a beautifully light garden room. There is also a separate dining area which opens directly into the kitchen, creating a sociable space ideal for both everyday family life and entertaining. The fully fitted kitchen provides a practical and well-appointed heart to the home.
The first floor provides four well-proportioned bedrooms, offering excellent accommodation for a growing family. The principal bedroom is particularly appealing, featuring its own dressing room and en-suite shower room, creating a private and comfortable retreat. The remaining bedrooms are served by a well-appointed family bathroom.
A fifth bedroom is located on the ground floor and benefits from its own en-suite shower room, offering an exceptional degree of flexibility. This versatile space could be ideally suited to a dependent relative, teenager, guest accommodation or home office, depending on individual requirements.
Externally, the property is complemented by a beautifully maintained garden, providing an attractive and private setting in which to relax and entertain. A particularly appealing feature is the outdoor kitchen and bar, creating an ideal space for summer gatherings and al fresco dining. To the front, generous off-street gated parking is complemented by a double garage, providing excellent provision for vehicles, storage and hobbies.
With five bedrooms, versatile reception accommodation and superb outside space, White House is ideally suited to families looking for a spacious and characterful home in a peaceful village environment. The combination of generous accommodation, flexible living space and excellent entertaining facilities makes this a particularly appealing property.
Saltford is a highly regarded and conveniently situated village, located approximately six miles from Bath and eight miles from Bristol. Regular bus services provide convenient connections to both cities; Keynsham train station is 2 miles away and Bath Spa train station 5.7 miles away while the village itself offers a good range of everyday amenities. Local facilities include a Waitrose, Tesco Express and Post Office, together with a doctors' surgery and library. A selection of popular pubs and restaurants further enhances the village's appeal, providing a welcoming community atmosphere and a variety of options for dining and socialising. The area is also well served by local schooling, with the property falling within the catchment area for Saltford Primary School rated ‘outstanding’ by Ofsted and Wellsway School in nearby Keynsham.
N.B. This property is being sold by an employee (or a connected person) of Bath and Rural. While we have taken all reasonable steps to ensure the accuracy of the information provided, prospective purchasers should be aware of this relationship.
Additional Information:
Please see Key Facts For Buyers on video link/media tab.
The comments provided herein represent the personal views of the current owner and are intended solely as an insight into life at the property. They have not been independently verified and should not be relied upon as factually accurate without further confirmation. Such comments do not necessarily reflect the views of Bath and Rural.
These particulars are provided for general information purposes only and do not constitute, nor form part of, an offer or contract. Bath and Rural has made every reasonable effort to ensure that the particulars and accompanying information are as accurate as possible; however, they are not intended to constitute advice upon which reliance should be placed as being factually accurate. Prospective purchasers should not assume that the property has obtained all necessary planning permissions, building regulation approvals, or other consents. Bath and Rural has not tested any services, systems, appliances, or equipment. All measurements and distances are approximate.
Purchasers must satisfy themselves as to the accuracy of all information provided through independent inspection or other appropriate means. While reasonable efforts are made to keep information up to date, neither Bath and Rural nor any person in its employment or acting on its behalf provides any representation, warranty, or guarantee, whether express or implied, regarding the property or the accuracy, completeness, or currency of these particulars.
Images are provided for illustrative purposes only and depict parts of the property as they appeared at the time the photographs were taken. Should you require any further information, please contact us.
A schedule of fixtures and fittings, including carpets, curtains, light fittings, and other items affixed to the property that are included in the sale (or may be available by separate negotiation), will be provided by the Seller’s solicitors.
What's included
Garden
Garage
TypeDetached house
Living Area275 m²
Bedrooms5
Bathrooms3
HeatingGas
Location
Map loading soon
Neighborhood data on demand
Nearby essentials will load when this section comes into view.
Listed on
Mortgage calculator
Estimated monthly payment
7.922 €/mo
Down payment10 % · 159.981 €
159.981 €1.439.829 € loan
Term
Total repayable2.376.460 €
Interest rate4.40 %
Representative estimate · Landomo is not a mortgage broker. · Rates updated April 2026