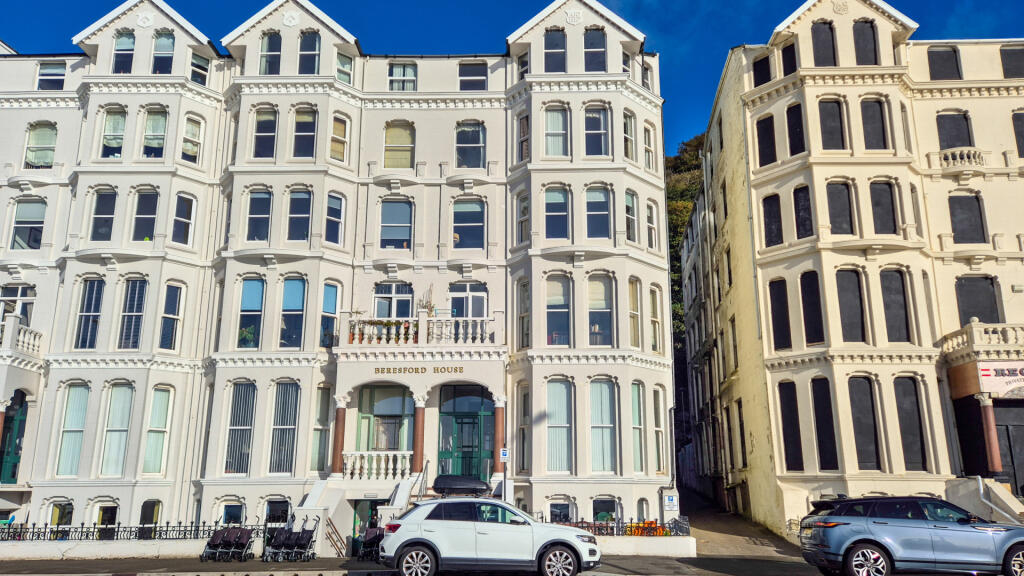
3-bed apartment to rent
Douglas
3 bedrooms·2 bathrooms
2.352 €/mo
Listed Aug 19, 2026
About this listing
Available from mid-September.
Accommodation
Ground Floor
Communal Entrance Hallway
Top Floor/Penthouse
Apartment 8
Private Entrance Hallway
Lounge/Diner (approx. 20'0 x 15'6 into Bay)
Kitchen (approx. 16'0 x 13'8)
Bedroom 1 (approx. 13'8 x 13'4)
En-Suite Shower Room (approx. 7'11 x 4'6)
Bedroom 2 (approx. 12'7 x 10'4)
Bedroom 3 (approx. 10'10 x 7'10)
Bathroom (approx. 10'0 x 5'6)
Fire Escape (approx. 12'2 x 3'3)
Outside
Private parking.
Furnishing
Part furnished to a high quality.
Please note that the rent excludes rates.
What's included
Parking
Bedrooms3
Bathrooms2
SubtypeStandard flat
HeatingAsk Agent
Location
Map loading soon
Neighborhood data on demand
Nearby essentials will load when this section comes into view.