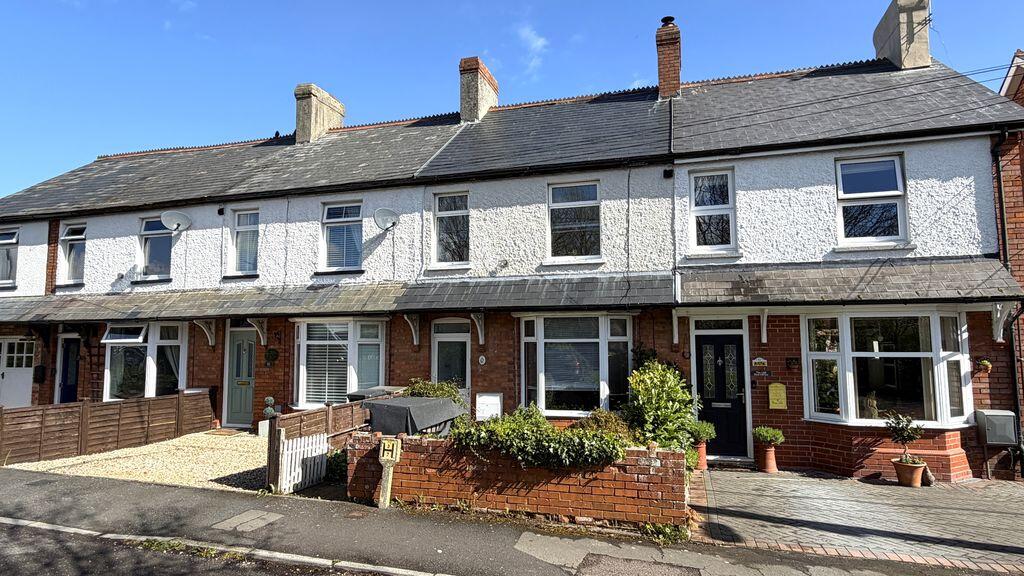
House for sale
Ilminster, Somerset
2 bedrooms·1 bathroom
282.752 €
Listed Oct 1, 2026
About this listing
A good size 2 double bedroom period terraced property with the added benefit of an enclosed level rear garden, all situated off Station Road and within easy access to local convenience shop and services. The extremely well presented property comprises; entrance porch, inner hall, sitting room with bay window and log burner, separate dining room, kitchen, rear porch with garden access and a large first floor shower room. Further benefits from double glazing, modern thermostatically controlled electric heating and on road parking.
Approach
Approach via a wooden pedestrian gate heading the footpath leading to the part double glazed uPVC front door opening to:
Entrance Porch
3' 6'' x 3' 1'' (1.07m x 0.95m)
With a tiled floor and a wall mounted cupboard housing the electric consumer unit and meter. Further part glazed door to:
Inner Hall
With stairs rising to the first floor, tiled flooring and a double panel radiator. Door to:
Dining Room
11' 11'' x 11' 3'' (3.62m x 3.43m)
with a double glazed window into the rear porch and a double panel radiator. Door to the kitchen and a large opening to:
Sitting Room
12' 6'' x 11' 6'' (3.81m x 3.50m) (into bay)
Double glazed bay window to the front aspect and a feature fireplace with a slate hearth and an inset log burner. Double panel radiator. Picture rail and coving.
Kitchen
13' 0'' x 8' 0'' (3.95m x 2.45m)
Range of wood and stainless steel storage units with an inset stainless steel bowl and drainer with mixer tap over. Space for an electric cooker with extractor over and space for an upright fridge/freezer. Breakfast bar feature with space for seating under. Double glazed window to the rear aspect over looking the garden, tiled flooring and a built in deep under stairs storage cupboard. Wall mounted radiator. Double glazed window and part double glazed door to:
Rear Porch
13' 8'' x 5' 10'' (4.17m x 1.78m)
With double glazed french doors opening to the patio and rear garden. Wall mounted storage units. Power and light connected.
First Floor Landing
A split level landing with access to the roof void via a fitted loft ladder. Smoke detector and doors to all first floor rooms.
Bedroom 1
12' 6'' x 10' 6'' (3.81m x 3.20m)
Two double glazed windows to the front aspect, double panel radiator, dado rail and coving. Range of built in wardrobes, drawers and dressing table.
Bedroom 2
11' 11'' x 9' 2'' (3.63m x 2.79m)
Double glazed window to the rear aspect, double panel radiator and a coved ceiling.
Shower Room
10' 8'' x 8' 0'' (3.24m x 2.45m)
A good size shower room fitted with a three piece suite comprising: 1700 x 800mm walk in cubicle with a glass screen and wall mounted Mira electric shower unit over. Pedestal wash hand basin with mixer tap over and a low level WC. Obscure double glazed window to the rear aspect, tiled walls, ladder style heated towel rail, low level built in storage cupboard and a further built in cupboard housing the hot water cylinder tank and immersion heater.
Outside
The property is set back from the main road with on road parking available at the front aspect. A wooden pedestrian gate gives access to the footpath leading to the front door. The garden is laid to decorative gravel chippings planted with low level shrubs. A brick built walls forms the front boundary.
The rear garden enjoys a high level of privacy and is fully enclosed by timber fencing. A patio seating area is accessed from the rear porch doors and leads onto the lawn with a stepping stone path through the garden to a greenhouse and timber shed at the rear boundary. Beds and borders are extensively planted with established apple trees, grape vines and shrubs. Outside water tap.
Tenure
Freehold
Council Tax
Band B
Energy Performance Rating
TBA
Services
Mains Electric, Water and Drainage.
Viewing
Strictly by appointment only via sole selling agents Tarr Residential at 35 Fore Street, Chard, Somerset TA20 1PT or .
What's included
Terrace
Garden
Fireplace
TypeTerraced house
Bedrooms2
Bathrooms1
HeatingAsk Agent
MunicipalityIlminster
Location
Map loading soon
Neighborhood data on demand
Nearby essentials will load when this section comes into view.
Listed on
Mortgage calculator
Estimated monthly payment
1.400 €/mo
Down payment10 % · 28.275 €
28.275 €254.477 € loan
Term
Total repayable420.018 €
Interest rate4.40 %
Representative estimate · Landomo is not a mortgage broker. · Rates updated April 2026