House for sale
Bradford, West Yorkshire
3 bedrooms·1 bathroom
258.723 €
Listed Aug 20, 2026
About this listing
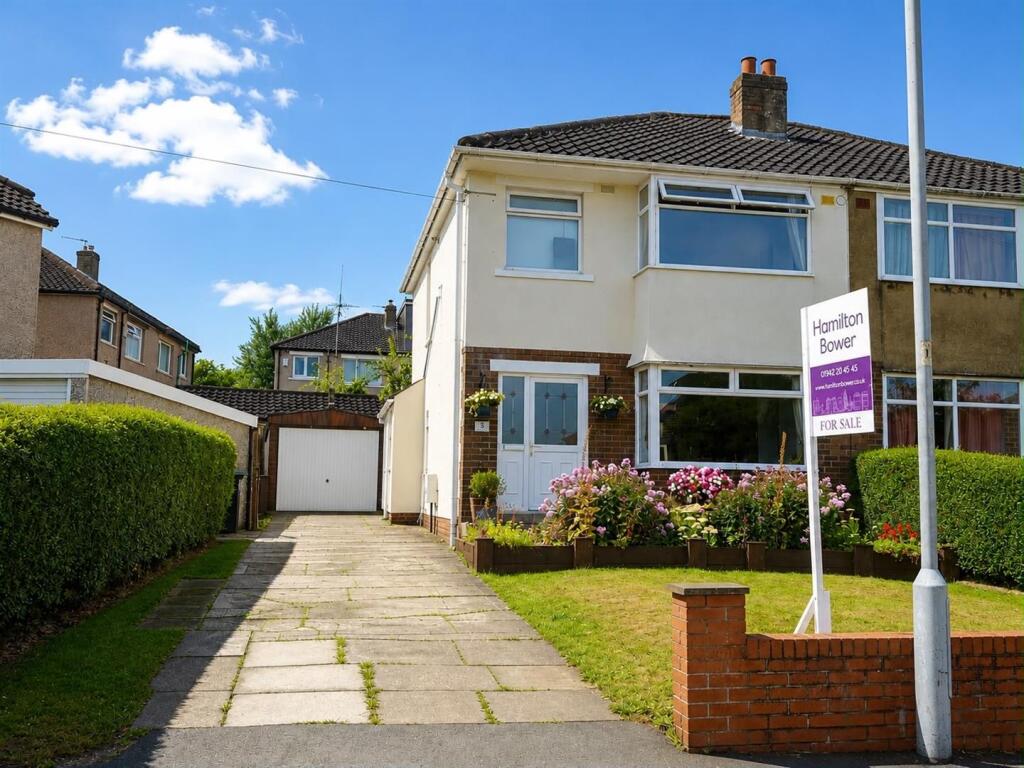
Offered to the market with no onward sale chain is this THREE BEDROOM SEMI-DETACHED PROPERTY located in Bradford - BD9 with local amenities and schools nearby. With off-street parking, open-plan dining living, and with a good plot size, we expect this property to be popular with family buyers seeking a home in the area.
Internally comprising; entrance hallway, living room, dining room, kitchen, two double bedrooms and a single, house bathroom and loft.
Externally the property has a well-presented garden to the rear complete with patio, off-street parking with detached garage to the side, and a lawned garden to the front.
We expect this property to be popular, so please be prompt in booking an internal inspection.
FOR MORE INFORMATION PLEASE CONTACT HAMILTON BOWER TODAY
Ground Floor -
Living Room - Good-sized living room to the front of the property offering a great deal of natural light.
Open-plan to the dining room, with alcove space and room for a suite as seen.
Dining Room - Dining room to the rear of the property with a view to the garden.
With alcove space and ample room for a family dining table with chairs.
Kitchen - Cooking kitchen to the rear of the property with a view to the garden and side access to the driveway.
Fitted with a good range of matching units with complementary worktops and tiled splashbacks.
Appliances - electric hob with extractor, oven/grill, free-standing fridge/freezer, washing machine, sink with drainer.
First Floor -
Primary Bedroom - Generous primary bedroom to the front of the property.
With full-length fitted wardrobes/cupboards and ample space for a large bed with side tables.
Bedroom - Second bedroom, a further double with a view to the rear of the property.
With full-length fitted wardrobes, and ample space for a double bed with side tables and desk.
Bedroom - Third bedroom, a single room to the front offering ideal use as a child's bedroom or home office.
Bathroom - Tiled bathroom with frosted window to the rear, fitted with a matching three-piece suite - bath with shower, WC, wash basin and airing cupboard.
External -
Rear - Good-sized garden to the rear of the property offering a private space for this family home.
With a flagged patio area leading from the property, a central lawn and raised greenhouse.
Front - Lawned garden to the front of the property with border hedging.
Side - Driveway offering off-street parking to the front/side of the property, leading to the detached single garage.
What's included
Garden
Parking
TypeSemi-detached house
Bedrooms3
Bathrooms1
HeatingAsk Agent
Location
Map loading soon
Neighborhood data on demand
Nearby essentials will load when this section comes into view.
Listed on
Mortgage calculator
Estimated monthly payment
1.281 €/mo
Down payment10 % · 25.872 €
25.872 €232.851 € loan
Term
Total repayable384.324 €
Interest rate4.40 %
Representative estimate · Landomo is not a mortgage broker. · Rates updated April 2026