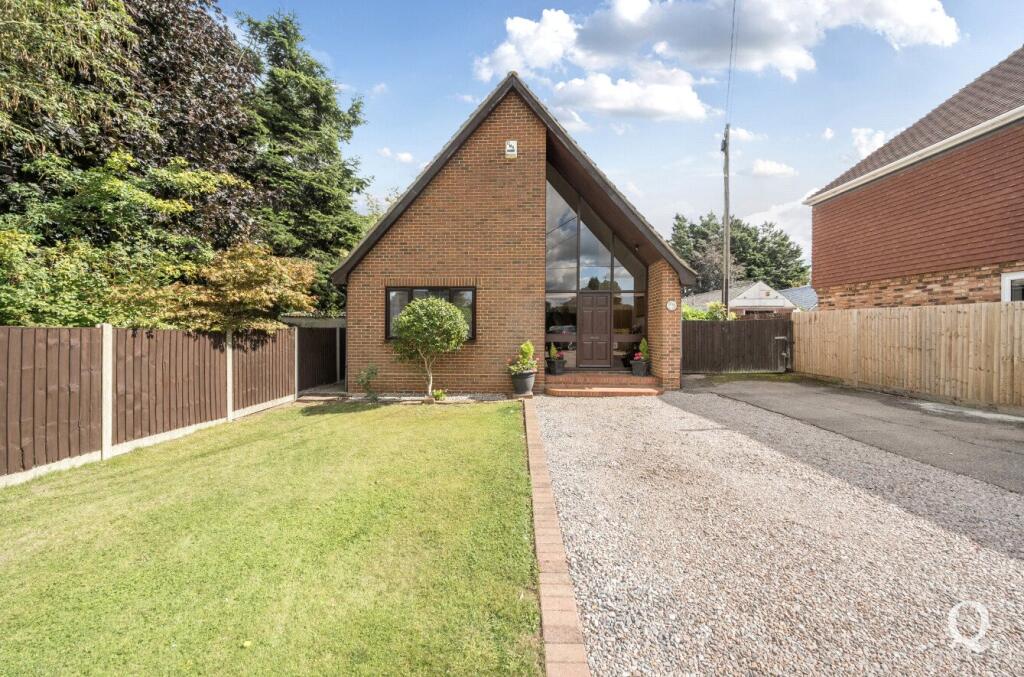
House to rent, 135 m²
Rochester
3 bedrooms·1 bathroom
2.216 €/mo
16 €/m²
Listed Sep 8, 2026
About this listing
| Three Bedroom | BREDGAR VILLAGE | Driveway Parking | Approx 1448 Sq.Ft | Large Rear Garden | Two Reception Rooms | Detached |
Positioned in the picturesque village of Bredgar, this charming and versatile four bedroom home offers spacious accommodation arranged over two floors.
The ground floor features a welcoming entrance leading into a spacious dining room, along with a bright kitchen/breakfast room with space for a table and direct access to the garden. There are also three well-proportioned bedrooms, including a generous principal bedroom and a further bedroom which could alternatively be used as a study or nursery. A family bathroom completes this floor.
Upstairs, the property offers a spacious and versatile reception room, ideal as a sitting room, family room or home office/studio. A further double bedroom is also located on this floor, offering additional privacy and views across the surrounding area.
Externally, the property benefits from a good-sized garden and ample driveway parking to the front.
Located in the sought-after village of Bredgar, this home offers a fantastic combination of village charm, generous living space and flexibility.
Rent: £1,900 PCM
Income required: £57,000 per annum
Deposit: £2,192.31
Entrance Hall
Kitchen/Breakfast Room
14' 11" x 11' 7" (4.54m x 3.52m)
Dining Room
17' 3" x 13' 5" (5.25m x 4.08m)
Family Bathroom
Bedroom One
13' 0" x 11' 7" (3.97m x 3.53m)
Bedroom Two
15' 10" x 9' 9" (4.82m x 2.98m)
Bedroom Three
9' 3" x 9' 1" (2.83m x 2.77m)
What's included
Garden
Parking
Key Stats
Key Stats
TypeDetached house
Living Area135 m²
Bedrooms3
Bathrooms1
HeatingAsk Agent
Deposit2.557 €
Location
Map loading soon
Neighborhood data on demand
Nearby essentials will load when this section comes into view.