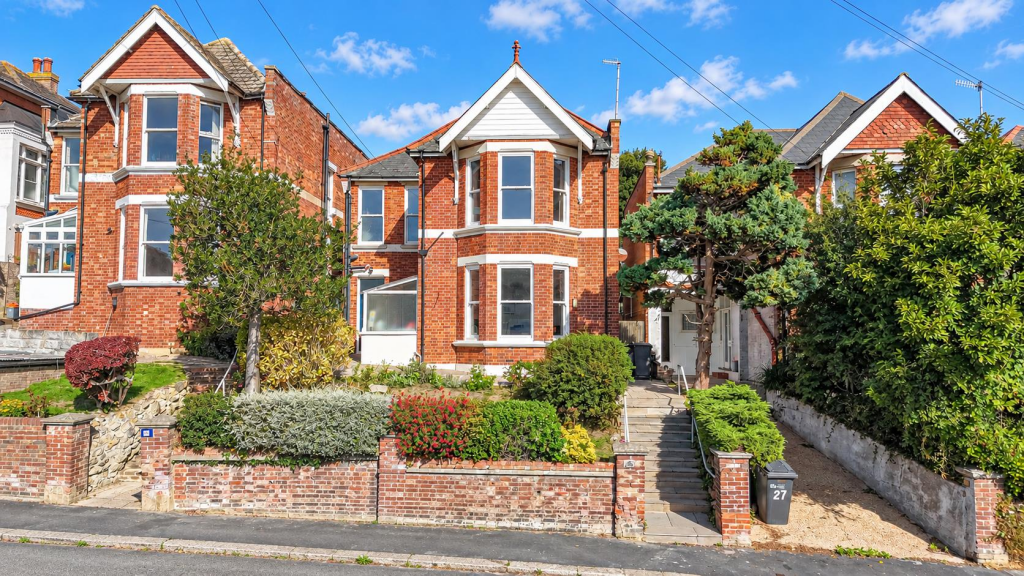
House for sale
Hastings, Belmont
4 bedrooms·2 bathrooms
702.314 €
Listed Sep 28, 2026
About this listing
PCM welcome to the market this DETACHED FOUR BEDROOM VICTORIAN VILLA, occupying a PRIVATE, ELEVATED POSITION on a sought-after road in lower Clive Vale. Hastings Old Town, popular schools and the open green space of the East Hill are all within easy reach, while the front of the house enjoys ATTRACTIVE VIEWS across the surrounding area.
Set back from the road, the property offers the space and CHARACTER of a VICTORIAN FAMILY HOME, with well-proportioned accommodation arranged over two floors. A spacious entrance hall provides a welcoming introduction and leads to the BAY FRONTED LOUNGE, where the outlook can be enjoyed, there is a separate FORMAL DINING ROOM that opens onto the rear garden, making it equally suited to everyday family life and entertaining, a STUDY offering a useful space for working from home, KITCHEN-BREAKFAST ROOM also having direct garden access, and a CLOAKROOM completing the ground floor accommodation.
Upstairs, the landing leads to FOUR DOUBLE BEDROOMS, providing flexibility for family, guests or additional workspace. There is a STYLISH MAIN BATHROOM with both a bath and separate shower, together with a SECOND BATHROOM.
Outside, the LANDSCAPED REAR GARDEN offers two areas at the lower level and a lawned upper terrace, creating a choice of places to sit and enjoy the garden. There is also a patio at the front offering another seating area with a PLEASANT OUTLOOK.
Combining PERIOD CHARM, GENEROUS ACCOMMODATION and a CONVENIENT POSITION close to the Old Town and East Hill, this is a home that warrants a viewing to be fully appreciated.
Composite Double Glazed Front Door - Opening to:
Entrance Hall - Elegant staircase rising the first floor accommodation, high ceiling with cornicing, radiator, dado rail, under stairs storage, doors to:
Lounge - 5.28m x 5.26m into bay (17'4 x 17'3 into bay ) - High ceiling with original Victorian cornicing, picture rail, ceiling rose, high skirting boards, television point and double glazed bay window to front aspect allowing for a pleasant outlook from the front of the house over Clive Vale and toward the East Hill, door to the lean-to.
Formal Dning Room - 5.26m x 4.39m (17'3 x 14'5) - Large room with high ceiling, original Victorian cornicing, double radiator, lovely period fireplace, high skirting boards, exposed wooden floorboards, ceiling rose, double glazed French doors to the rear garden.
Study - 4.11m x 3.20m (13'6 x 10'6) - High ceiling with cornicing, exposed wooden floorboards, radiator, fireplace, bookshelf into the alcove, sash window to rear aspect.
Kitchen-Breakfast Room - 7.32m x 3.07m (24' x 10'1) - Beautifully fitted with a matching range of eye and base level cupboards and drawers with soft close hinges, worksurfaces, Kenwood range style five ring gas cooker and oven with fitted cooker hood over, part tiled walls, space for appliances including tall fridge freezer and dishwasher, inset drainer-sink unit with mixer tap, ample space for breakfast table, wood flooring, inset recessed down lights, coving to ceiling, double radiator, triple aspect room with double glazed window to rear aspect, additional double glazed windows to both side aspects and stable style wooden partially glazed door and further wooden partially glazed door to the other side, both of which provide access to the garden.
Lean-To/ Utility - 4.65m x 1.68m (15'3 x 5'6) - Space and plumbing for washing machine, space for tumble dryer, additional practical storage area.
Downstairs Cloakroom - Low level wc, wash hand basin with tiled splashback, sash window to side aspect.
Half Landing - Sash window to side aspect, stairs to:
First Floor Landing - High ceiling with cornicing, radiator, storage cupboard, sash window to side aspect, doors to:
Bedroom - 5.33m x 5.26m into bay (17'6 x 17'3 into bay ) - Impressive principle bedroom with period fireplace, high ceiling with cornicing, double radiator, dual aspect with replacement double glazed sash window to side aspect and further replacement double glazed sash bay window to front having a lovely outlook over Clive Vale and to the East Hill.
Bedroom - 3.99m x 3.56m (13'1 x 11'8) - High ceiling with cornicing, radiator, double glazed window to rear aspect.
Bedroom - 5.11m x 3.99m (16'9 x 13'1) - Cornicing, fireplace, double radiator, two double glazed windows to rear aspect with views onto the garden.
Bedroom - 3.35m x 2.97m (11' x 9'9) - Radiator, sash window to side aspect.
Bathroom One - Contemporary stand alone bathtub with floor standing chrome mixer tap and shower attachment, contemporary low level wc, matching pedestal wash hand basin, lovely large walk-in shower enclosure with electric shower, high ceiling with coving, loft hatch, wood laminate flooring, partially wood panelled walls, radiator, extractor for ventilation and double glazed replacement sash windows with obscured glass insert on lower panels to front aspect.
Bathroom Two - panelled (panelled ) - Panelled bath, pedestal wash hand basin, low level wc, radiator, double glazed window to side aspect.
Outside - Front - Set back from the road with sandstone steps leading up to a patio area, lawned front garden with hedged front boundary, enjoying a lovely outlook from the front, offering a lovely space to enjoy the evening sunshine.
Rear Garden - Two lower patio areas, accessible from the dining room and kitchen-breakfast rooms, concrete steps leading to an additional area of garden which is laid to lawn with planted borders and flower beds.
What's included
Garden
TypeDetached house
Bedrooms4
Bathrooms2
HeatingAsk Agent
MunicipalityHastings
Location
Map loading soon
Neighborhood data on demand
Nearby essentials will load when this section comes into view.
Listed on
Mortgage calculator
Estimated monthly payment
3.478 €/mo
Down payment10 % · 70.231 €
70.231 €632.083 € loan
Term
Total repayable1.043.263 €
Interest rate4.40 %
Representative estimate · Landomo is not a mortgage broker. · Rates updated April 2026