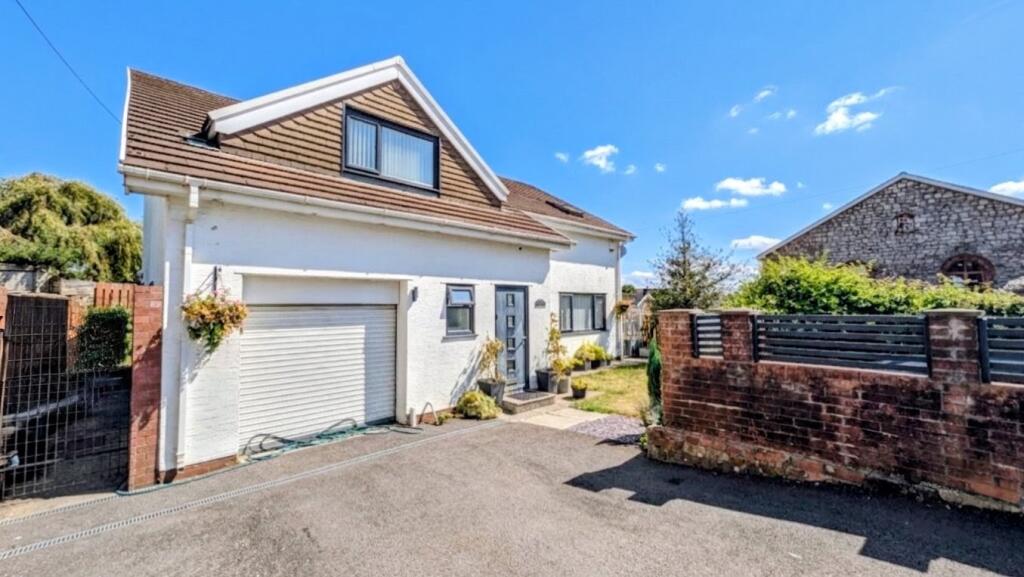
House for sale, 152 m²
Cardiff
4 bedrooms·2 bathrooms
408.211 €
2.686 €/m²
Listed Sep 7, 2026
About this listing
Walker & Lewis are delighted to bring to market this exceptionally presented four-bedroom detached family home, offering stylish and fully modernised accommodation ideal for growing families or those looking to upsize.
The property briefly comprises an entrance porch, welcoming entrance hallway, downstairs WC, modern fitted kitchen/breakfast room, utility room, and spacious living/dining room. To the first floor are four well-proportioned bedrooms, a walk in store room/home office, and an impressive four-piece family bathroom, all finished to a high standard throughout. Externally, the property benefits from well-tended, level gardens, a driveway providing off-road parking for three cars, and a spacious garage.
Situated in a popular residential area, the property is conveniently located close to local schools, amenities, and transport links. Early viewing is highly recommended to fully appreciate this superb family home.
Entrance Porch
Double-glazed composite entrance door with glazed side panel, door to:
Hallway
Light and spacious hallway with stairs leading to the first floor landing, double radiator, cloakroom, door to:
WC
UPVC obscure double-glazed window to the front, two-piece suite comprising a wash hand basin with base cupboard, and a close-coupled WC, double radiator.
Living Room/Dining Room
6.5m x 4.0m (21'4" x 13'1")
Generously sized lounge/diner with uPVC double-glazed double doors to garden. uPVC double-glazed window to the front, double radiator.
Fitted Kitchen/Breakfast Room
4.7m x 3.5m (15'5" x 11'6")
Fitted with a matching range of base and eye level units with worktop space over, 1+1/2 bowl stainless steel sink unit with single drainer and mixer tap, integrated fridge/freezer, fitted eye level electric oven, built-in four ring gas with cooker hood over, built-in microwave, uPVC double glazed window to rear, radiator, ceramic tiled flooring, door to:
Utility room
2.7m x 2.2m (8'10" x 7'3")
Fitted with a matching range of base units, 1+1/2 bowl stainless steel sink unit with single drainer and mixer tap, plumbing for automatic washing machine and dishwasher, space for fridge and freezer, uPVC double glazed window to rear, wall mounted gas combination boiler, uPVC double glazed door to side, door to garage.
First Floor Landing
Skylight window to the front, airing cupboard, door to walk-in store room/home office.
Bedroom
4.1m x 3.1m (13'5" x 10'2")
UPVC double-glazed window to the side and rear, radiator, built-in double wardrobes
Bedroom
4.1m x 2.7m (13'5" x 8'10")
UPVC double-glazed window to the rear, radiator, built-in double wardrobes
Bedroom
3.8m x 2.7m (12'6" x 8'10")
UPVC double-glazed window to the front, double radiator, sloping ceiling, built-in double wardrobe.
Bedroom
3.0m x 2.7m (9'10" x 8'10")
UPVC double-glazed window to the rear, double radiator.
Bathroom
Four-piece suite comprising a deep panelled bath, wash hand basin with base cupboard and double shower cubicle with fitted shower, matching shower base and glass screen, WC with hidden cistern, uPVC obscure double glazed window to the rear, double radiator, and ceiling spotlights.
Outside
Externally, the property benefits from a flat private rear garden mainly laid to lawn with well-stocked borders and a sun patio, a driveway providing parking for three cars leading to the garage.
What's included
Garden
Parking
Key Stats
Key Stats
TypeDetached house
Living Area152 m²
Bedrooms4
Bathrooms2
HeatingAsk Agent
Location
Map loading soon
Neighborhood data on demand
Nearby essentials will load when this section comes into view.
Listed on
Mortgage calculator
Estimated monthly payment
2.021 €/mo
Down payment10 % · 40.821 €
40.821 €367.390 € loan
Term
Total repayable606.383 €
Interest rate4.40 %
Representative estimate · Landomo is not a mortgage broker. · Rates updated April 2026