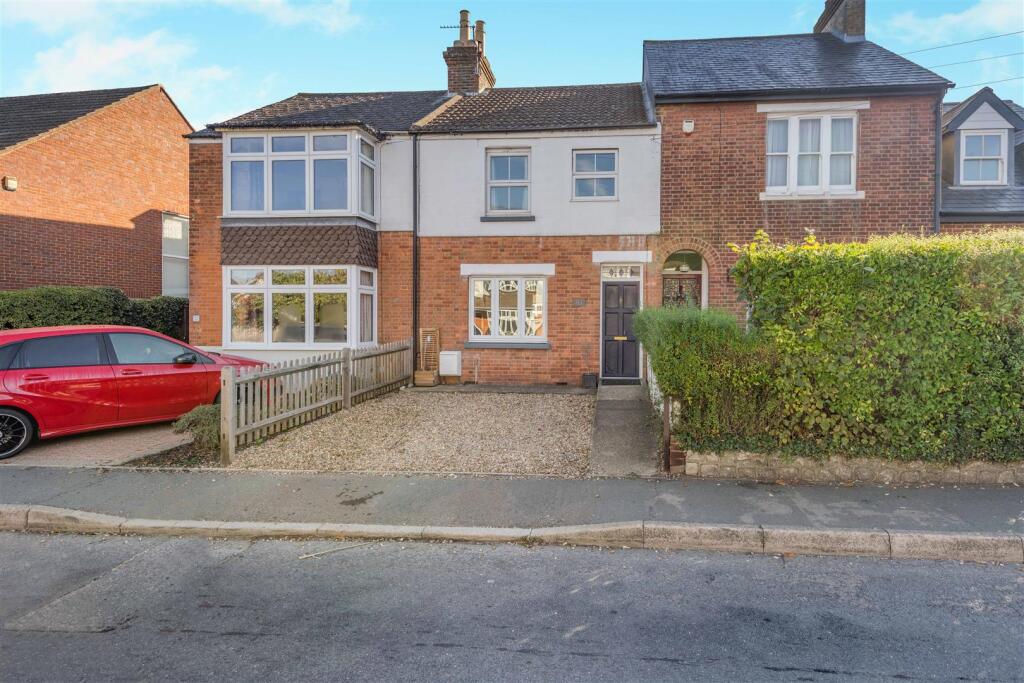
House for sale, 94 m²
Maidstone, Loose
3 bedrooms·1 bathroom
383.422 €
4.078 €/m²
Listed Oct 8, 2026
About this listing
CHARMING THREE BEDROOM HOME WITH AN EXTENDED COUNTRY-STYLE KITCHEN/DINER AND A GARDEN EXTENDING OVER 100FT
This appealing three-bedroom home combines character features with generous living space and a well-proportioned garden, conveniently positioned for local schools and everyday amenities in Loose.
The lounge features a log burner, creating a welcoming space to relax, while the extended open-plan kitchen/diner provides a sociable setting for cooking, dining and entertaining. Country-style units and a breakfast bar complement the room’s character and offer a practical layout for day-to-day family life.
Upstairs, the main bedroom benefits from an adjoining dressing room, with potential to create an en-suite, subject to any necessary approvals. Two further good-sized bedrooms are served by a spacious bathroom with a shower over the bath.
Outside, there is off-road parking to the front. The rear garden extends over 100ft, with generous lawns and patio seating areas providing plenty of room for outdoor dining, gardening and play.
Situated in the sought-after village of Loose, the home is approximately a two-minute walk from Tiger Primary School and Five Acre Wood School. The nearby Fawriet Express café, set within a former railway carriage, adds a distinctive local touch, while Sainsbury’s Local, takeaway outlets and a launderette are approximately a five-minute walk away.
Contact Page & Wells to arrange a viewing and explore the space and character this home offers.
Ground Floor -
Lounge - 4.56m x 3.60m (14'11" x 11'9") -
Dining Room - 4.56m x 3.38m (14'11" x 11'1") -
Kitchen - 3.69m x 2.84m (12'1" x 9'3") -
First Floor -
Bedroom 1 - 3.65m x 2.47m (11'11" x 8'1") -
Dressing Room -
Bedroom 2 - 3.63m x 2.42m (11'10" x 7'11") -
Bedroom 3 - 3.60m x 2.06m (11'9" x 6'9") -
Bathroom -
What's included
Terrace
Garden
Parking
TypeTerraced house
Living Area94 m²
Bedrooms3
Bathrooms1
HeatingAsk Agent
MunicipalityMaidstone
Location
Map loading soon
Neighborhood data on demand
Nearby essentials will load when this section comes into view.
Listed on
Mortgage calculator
Estimated monthly payment
1.899 €/mo
Down payment10 % · 38.342 €
38.342 €345.080 € loan
Term
Total repayable569.560 €
Interest rate4.40 %
Representative estimate · Landomo is not a mortgage broker. · Rates updated April 2026