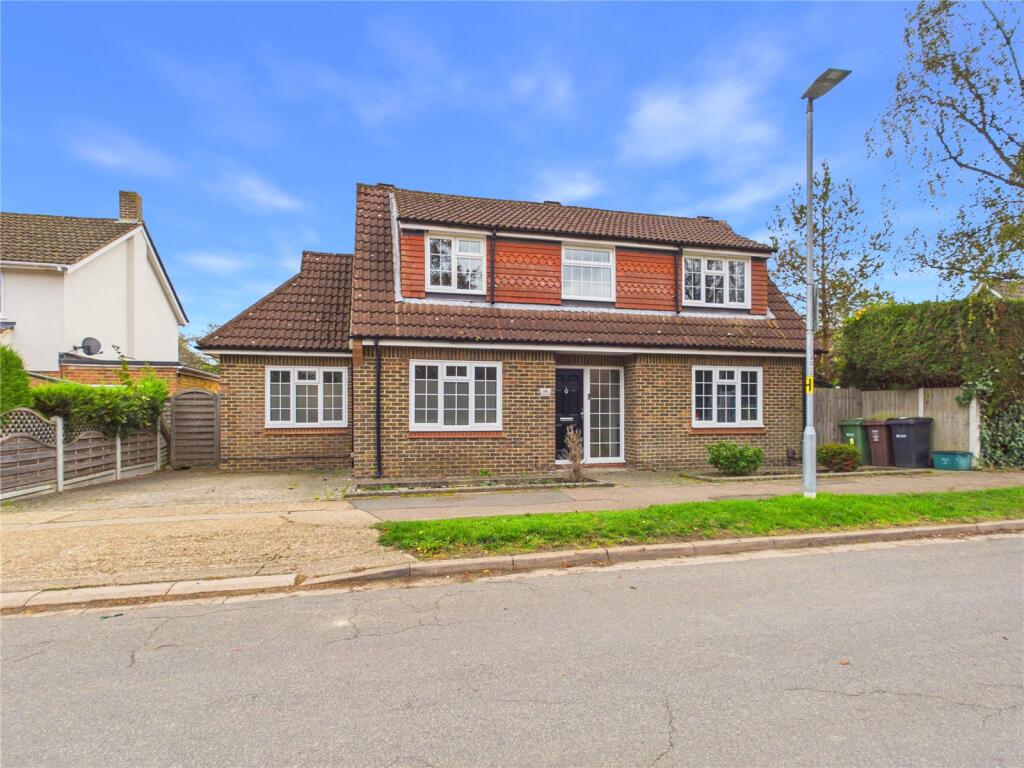
House for sale, 108 m²
St Albans, St Stephen
3 bedrooms·1 bathroom
719.295 €
6.661 €/m²
Listed Nov 5, 2026
About this listing
Occupying a pleasant position in the popular village of Park Street, near St Albans, this appealing detached chalet bungalow offers spacious and versatile accommodation arranged over two floors, together with a delightful rear garden and the added benefit of off-street parking.
The ground floor accommodation begins with a welcoming entrance hall leading to a spacious dual-aspect living room, ideal for relaxing and entertaining. There is also a generous kitchen/dining room providing an excellent space for family gatherings and everyday living. Further ground floor accommodation includes a guest cloakroom and a third bedroom, which could alternatively be used as a second reception room or study, depending on individual requirements.
To the first floor are two further well-proportioned bedrooms, complemented by a modern family bathroom.
Externally, the property enjoys a pleasant rear garden featuring a decked terrace, ideal for outdoor dining and entertaining, together with a lawned area. To the front, a driveway provides convenient off-street parking. An additional appealing feature is the property's position opposite open playing fields, providing an attractive outlook.
Park Street is a popular residential location, conveniently situated for the historic city of St Albans, which offers an excellent selection of shops, restaurants, leisure facilities and highly regarded schools. There are also convenient transport links and road connections, making the location particularly appealing for commuters.
A wonderful opportunity to acquire a detached and versatile home in a desirable location, offering flexible accommodation, outside space and an attractive open outlook. Early viewing is highly recommended.
A delightful detached chalet bungalow situated on Orchard Drive in Park Street and overlooking parkland to the front. Built in the late 1980s, this property offers a generous 1,159 sq ft of living space including a delightful dual-aspect living room, perfect for enjoying natural light throughout the day.
The heart of this home is the modern fitted kitchen/diner, providing a stylish setting for cooking, entertaining and family meals.
A recently fitted bathroom and three well-proportioned bedrooms, one of which is on the ground floor, offer comfort and privacy as well as flexible accommodation making this property ideal for families, downsizers or someone working from home.
Step outside to discover a private garden, offering a tranquil retreat for outdoor gatherings or simply unwinding after a long day as well as off-street parking to the front, completes this charming bungalow.
Located in the sought-after area of Park Street, just south of St Albans, with a local shuttle train service to both St Albans and Watford Junction train stations, as well as easy access to the M1 and M25 Motorways, this chalet bungalow is a rare find.
Enjoying tranquil living with all modern amenities close-by this well-presented home is offered chain free and an early appointment to view comes highly recommended.
GROUND FLOOR
ENTRANCE HALL
5.44m x 2.08m
UPVC front door with obscure glazed side panel, laminate wood flooring, inset spotlights, understairs storage cupboard.
GUEST CLOAKROOM
8 x 0.94m - Wall-mounted handbasin with chrome mixer tap and vanity storage unit below, low-level WC, insert spotlight, wall-mounted towel warmer, wall-mounted extractor fan, part-tiled walls, tiled flooring, obscure glazed window to rear aspect.
KITCHEN/DINER
6.32m x 2.77m
Range of cream wall and base units with quartz worktops and upstands, inset stainless-steel sink with chrome mixer tap, 5-ring gas hob with stainless steel chimney-style extractor fan above, built-in oven and grill, space for fridge/freezer, space for washing machine, integrated dishwasher, wall-mounted `Worcester Bosch` boiler, inset spotlights, decorative coving, access hatch to loft storage, wall-mounted radiator, windows to front and rear aspect.
DINING AREA
Two glazed doors from hallway, space for large dining table and chairs, decorative coving, inset spotlights, wall-mounted radiator, window to rear aspect, open arch to kitchen.
LIVING ROOM
5.94m x 3.94m
Decorative coving, wall-mounted radiator, two ceiling-mounted light fittings, fully carpeted, window to front aspect, French doors to rear garden.
BEDROOM THREE/HOME OFFICE
11 x 3.07m - Double bedroom, decorative coving, inset spotlights, wall-mounted radiator, laminate wood flooring, window to front aspect.
FIRST FLOOR
LANDING
4.11m x 7 - Large walk-in storage cupboard, inset spotlights, access hatch to loft storage, fully carpeted, window to front aspect.
BEDROOM ONE
5.28m x 3.94m
Range of built-in wardrobes, inset spotlights, wall-mounted radiator, fully carpeted, window to front aspect.
BEDROOM TWO
11 x 2.72m - Space for wardrobes, inset spotlights, wall-mounted radiator, fully carpeted, window to front aspect.
FAMILY SHOWER ROOM
11 x 2.4m - Double walk-in shower cubicle with wall-mounted controls and shower riser, handbasin with chrome mixer tap set into quartz worktops with vanity storage cupboards beneath, inset spotlights, ceiling-mounted extractor fan, wall-mounted towel warmer, part tiled walls, tiled flooring, obscure glazed window to rear aspect.
EXTERIOR
REAR
Large composite area of decking with wooden gazebo over leading to area of lawn, paved terrace area, wall-mounted exterior spotlight, outside electric socket, outside water tap, side passage with small timber storage shed, gated side access to front.
FRONTAGE
Bloc-paved driveway providing off-street parking for two vehicles with matching paved frontage with two ornamental flowerbeds, exterior electric socket, exterior light fitting above front door.
What's included
Garden
Parking
TypeBungalow
Living Area108 m²
Bedrooms3
Bathrooms1
HeatingAsk Agent
Location
Map loading soon
Neighborhood data on demand
Nearby essentials will load when this section comes into view.
Listed on
Mortgage calculator
Estimated monthly payment
3.562 €/mo
Down payment10 % · 71.930 €
71.930 €647.365 € loan
Term
Total repayable1.068.486 €
Interest rate4.40 %
Representative estimate · Landomo is not a mortgage broker. · Rates updated April 2026