House for sale
Higher Walton
2 bedrooms·1 bathroom
159.981 €
Listed Sep 23, 2026
About this listing
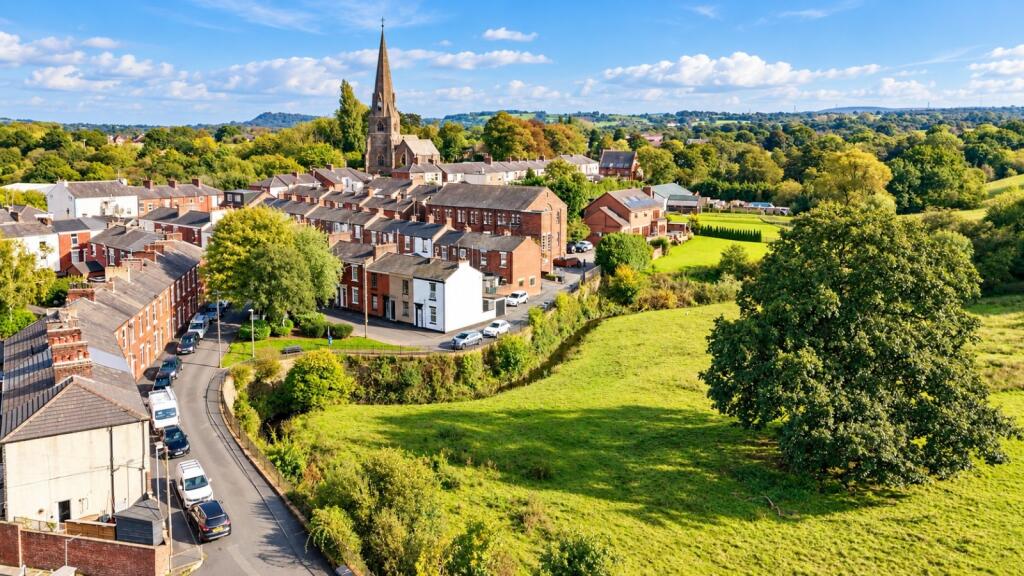
Overlooking the green in the heart of Higher Walton, this two bedroom cottage has a lovely sense of character and more living space than you might expect.
The front reception room is a welcoming place to relax, with a window looking out towards the green. A separate second reception room offers plenty of flexibility, whether you need a dining room, a home office or a space that does a bit of both.
The kitchen is fitted with grey shaker-style units and contrasting worktops, giving it a smart, understated finish. It sits just off the second reception room, making the layout practical for everyday meals as well as having friends or family round.
Upstairs, the cottage continues to impress with two well-proportioned double bedrooms. The family bathroom has a modern finish and a four-piece suite.
To the rear, an enclosed paved courtyard offers an easy to maintain outdoor space, with room for seating and planting.
The outlook is a real part of this home’s appeal. Looking across the green gives the cottage an open feel from the front, while the two reception rooms make the inside surprisingly versatile. It’s a property that’s well worth viewing to appreciate the space and setting for yourself.
Council Tax Band - A / EPC Rating - D / Freehold
IMPORTANT NOTE TO POTENTIAL PURCHASERS & TENANTS: We endeavour to make our particulars accurate and reliable, however, they do not constitute or form part of an offer or any contract and none is to be relied upon as statements of representation or fact. The services, systems and appliances listed in this specification have not been tested by us and no guarantee as to their operating ability or efficiency is given. All photographs and measurements have been taken as a guide only and are not precise. Floor plans where included are not to scale and accuracy is not guaranteed. If you require clarification or further information on any points, please contact us, especially if you are traveling some distance to view. POTENTIAL PURCHASERS: Fixtures and fittings other than those mentioned are to be agreed with the seller. POTENTIAL TENANTS: All properties are available for a minimum length of time, with the exception of short term accommodation. Please contact the branch for details. A security deposit of at least one month’s rent is required. Rent is to be paid one month in advance. It is the tenant’s responsibility to insure any personal possessions. Payment of all utilities including water rates or metered supply and Council Tax is the responsibility of the tenant in most cases.
BBR260357/2
Ground floor
Entrance Hallway
2.92m × 3 - Enter through the cottage’s distinctive red front door into a hallway
Open-Plan Lounge and Dining Room
6.76m × 3.48m - A generous living space with a lounge area overlooking the green and plenty of room at the other end for a dining table. The open layout gives you flexibility in how to arrange both areas.
Kitchen
2.77m × 2.16m - Fitted with grey shaker-style units and contrasting worktops, the kitchen sits conveniently alongside the dining area.
First floor
Landing
0.94m × 1.63m - The landing provides access to both double bedrooms and the family bathroom.
Bedroom One
4.32m × 3.02m - A well-proportioned double bedroom with a window to the front of the cottage.
Bedroom Two
3.63m × 2.57m - A second double bedroom that also offers flexibility for use as a guest room or home office.
Family Bathroom
2.72m × 2.08m - A modern family bathroom fitted with a four-piece suite, including a bath and separate shower.
External
An enclosed, paved courtyard with space for outdoor seating and pots or planters.
Agents Note
To be able to purchase a property in the United Kingdom all agents have a legal requirement to conduct Identity checks on all customers involved in the transaction to fulfil their obligations under Anti Money Laundering regulations. We outsource this check to a third party and a charge will apply. Ask the branch for further details.
TypeTerraced house
Bedrooms2
Bathrooms1
Energy ClassD
HeatingAsk Agent
MunicipalityHigher Walton
Location
Map loading soon
Neighborhood data on demand
Nearby essentials will load when this section comes into view.
Listed on
Mortgage calculator
Estimated monthly payment
792 €/mo
Down payment10 % · 15.998 €
15.998 €143.983 € loan
Term
Total repayable237.646 €
Interest rate4.40 %
Representative estimate · Landomo is not a mortgage broker. · Rates updated April 2026