House for sale
Wealden, Ninfield
4 bedrooms·2 bathrooms
670.319 €
Listed Jun 26, 2026
About this listing
SUMMARY
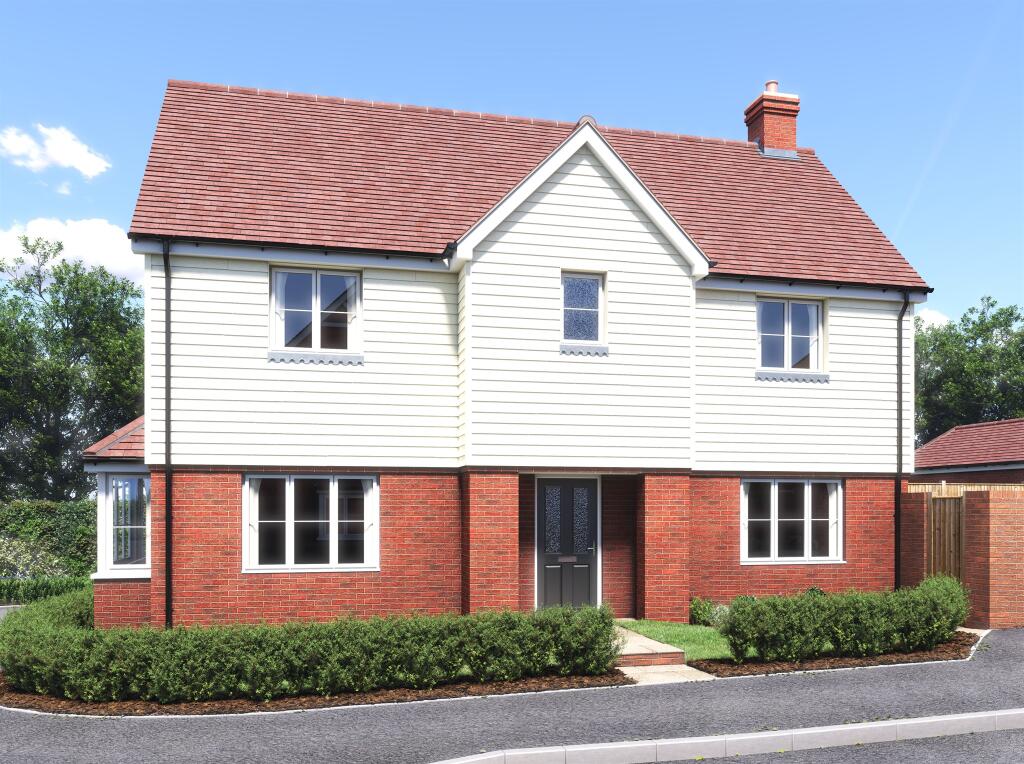
* BRAND NEW VIEWING PLOTS AVAILABLE TO VIEW - contact us today to arrange your appointment * The Red Maple, a stunning four bedroom detached family home set within the exclusive Moor Hall Park development.
DESCRIPTION
The Red Maple is an impressive four bedroom family home, designed to offer generous living space, contemporary comfort and exceptional versatility.
At the heart of the home is the spacious open-plan kitchen and dining room, creating the ideal setting for everything from busy weekday breakfasts to entertaining family and friends. Complementing this is a generous separate living room offering a welcoming space to relax, while a dedicated utility room and downstairs cloakroom provide additional practicality for everyday living.
Upstairs, bedroom one benefits from a stylish en=suite and fitted wardrobe, creating a peaceful retreat. Three further well-proportioned bedrooms are served by a contemporary family bathroom, providing flexible accommodation for growing families, guests or those requiring a home office.
The Red Maple further benefits from a private rear garden, garage and off road parking.
The Development
An exceptional collection of beautifully crafted two, three and four bedroom homes set within the charming East Sussex village of Ninfield, offering a rare balance of countryside tranquillity, coastal living and modern convenience.
Carefully designed to complement its picturesque surroundings, Moor Hall Park combines traditionally inspired architecture with thoughtfully designed contemporary interiors, creating a development that feels both timeless and perfectly suited for modern family life. Positioned amongst rolling countryside and within easy reach of the coast, the development offers an idyllic setting where residents can enjoy a slower pace of life without compromising on connectivity or everyday convenience.
A landscape-led approach sits at the heart of the development, with enhanced green infrastructure, attractive open spaces and footpaths woven throughout the scheme to encourage a strong sense of community and a more walkable way of life. The carefully planned layout creates an attractive and welcoming environment, while the varied mix of homes caters to a range of buyers from first-buyers to growing families and downsizers alike.
The homes feature spacious and flexible layouts, ideal for modern lifestyles, with many properties benefiting from open-plan kitchen and dining areas, utility rooms, studies, en suites and landscaped gardens.
Specification
Each home at Moor Hall Park has been finished to a high standard throughout, blending stylish contemporary finishes with practical everyday features. Beautifully designed kitchens feature a choice of contemporary or traditional cabinetry, with laminate or quartz worktops and upstands alongside a range of integrated appliances including ovens and induction hobs, dishwashers, Fridge/Freezers and washing machines. Under unit lighting and glass splashbacks complete the sleek and functional kitchen spaces.
Bathrooms and en suites are finished with ceramic wall and floor tiling, while interiors throughout the homes feature fitted wardrobes to principal bedrooms and Amtico flooring to selected areas including hallways, kitchens and cloakrooms.
Energy Efficiency & Technology
The development has also been designed with sustainability at its core, incorporating energy efficient technologies and modern construction methods to create homes that are both environmentally conscious and economical to run.
Designed for modern living, the homes include air source heat pump central heating, underfloor heating to ground floors, and EV charging points.
Location
Situated within the heart of Ninfield, Moor Hall Park enjoys an enviable village setting surrounded by open countryside, historic lanes and mature hedgerows. Ninfield itself offers a welcoming community atmosphere alongside a range of everyday amenities including a village store and post office, recreation ground, pubs, cafés, nursery and primary school, many of which are within walking distance of the development.
For a broader selection of shops, restaurants and leisure facilities, the nearby coastal town of Bexhill-on-Sea is just a short drive away. Meanwhile, the historic town of Battle offers independent boutiques, cafés, regular markets and direct rail services to London. Hastings and Eastbourne are also easily accessible, providing further opportunities for shopping, dining, culture and entertainment.
Residents are perfectly placed to enjoy some of the South East's most beautiful countryside and coastline. Nearby attractions include the High Weald Area of Outstanding Natural Beauty, Pevensey Bay, Hastings Country Park and Herstmonceux Castle Estate, offering endless opportunities for walking, cycling and outdoor recreation.
Education & Connectivity
Moor Hall Park is well positioned for families, with access to a range of highly regarded schools and educational facilities nearby, including Ninfield Church of England Primary School, Claverham Community College, Bexhill College and further education opportunities across Sussex.
Despite its peaceful rural setting, Ninfield remains exceptionally well connected. Battle railway station provides direct services to London Bridge and London Charing Cross, whilst the nearby A21 and A259 offer convenient road links across Sussex and beyond. Gatwick Airport is also within comfortable reach for international travel.
Why Buy At Moor Hall Park
Built by award-winning developer Riverdale Developments, Moor Hall Park has been thoughtfully created to deliver high quality homes in a safe, welcoming and community-focused environment. Combining traditional character, energy efficiency and carefully considered design, the development presents an exceptional opportunity to enjoy modern living within one of the most desirable village settings in East Sussex.
Disclaimer
Please note that the images shown are computer-generated images (CGIs) and/or photographs of interiors of the show home and may not be representative of the specific plot being marketed. They are provided for illustrative purposes only. Prospective purchasers should speak to a sales adviser regarding the full specification and finishes for their chosen property, as layouts, specifications and materials may vary between plots. Purchasers should refer to the sales particulars, floor plans and specification provided by the developer for full details. Upgrades and optional extras may be available, subject to the build stage and plot selected.
Rooms:
Entrance Hall
Cloakroom
Kitchen / Dining Room 18' 9" x 13' 8" ( 5.71m x 4.17m )
Utility Room 7' 6" x 5' 3" ( 2.29m x 1.60m )
Living Room 18' 9" x 12' 8" ( 5.71m x 3.86m )
Stairs To First Floor Landing
Bedroom One 12' 9" x 11' 2" ( 3.89m x 3.40m )
En Suite
Bedroom Two 13' 9" x 9' 1" ( 4.19m x 2.77m )
Bedroom Three 12' 9" x 9' 4" ( 3.89m x 2.84m )
Bedroom Four 9' 2" x 7' 4" ( 2.79m x 2.24m )
Bathroom
Rear Garden
Off Road Parking / Garage
1. MONEY LAUNDERING REGULATIONS: Intending purchasers will be asked to produce identification documentation at a later stage and we would ask for your co-operation in order that there will be no delay in agreeing the sale.
2. General: While we endeavour to make our sales particulars fair, accurate and reliable, they are only a general guide to the property and, accordingly, if there is any point which is of particular importance to you, please contact the office and we will be pleased to check the position for you, especially if you are contemplating travelling some distance to view the property.
3. The measurements indicated are supplied for guidance only and as such must be considered incorrect.
4. Services: Please note we have not tested the services or any of the equipment or appliances in this property, accordingly we strongly advise prospective buyers to commission their own survey or service reports before finalising their offer to purchase.
5. THESE PARTICULARS ARE ISSUED IN GOOD FAITH BUT DO NOT CONSTITUTE REPRESENTATIONS OF FACT OR FORM PART OF ANY OFFER OR CONTRACT. THE MATTERS REFERRED TO IN THESE PARTICULARS SHOULD BE INDEPENDENTLY VERIFIED BY PROSPECTIVE BUYERS OR TENANTS. NEITHER SEQUENCE (UK) LIMITED NOR ANY OF ITS EMPLOYEES OR AGENTS HAS ANY AUTHORITY TO MAKE OR GIVE ANY REPRESENTATION OR WARRANTY WHATEVER IN RELATION TO THIS PROPERTY.
What's included
Parking
Key Stats
Key Stats
TypeDetached house
Bedrooms4
Bathrooms2
HeatingAsk Agent
MunicipalityWealden
Location
Map loading soon
Neighborhood data on demand
Nearby essentials will load when this section comes into view.
Listed on
Mortgage calculator
Estimated monthly payment
3.319 €/mo
Down payment10 % · 67.032 €
67.032 €603.287 € loan
Term
Total repayable995.734 €
Interest rate4.40 %
Representative estimate · Landomo is not a mortgage broker. · Rates updated April 2026