No longer available
This listing is no longer active. We keep it here for reference, but the details may be out of date.
House for sale, 138 m²
York, Wilton
2 bedrooms·2 bathrooms
691.973 €
5.015 €/m²
Listed Aug 28, 2026
About this listing
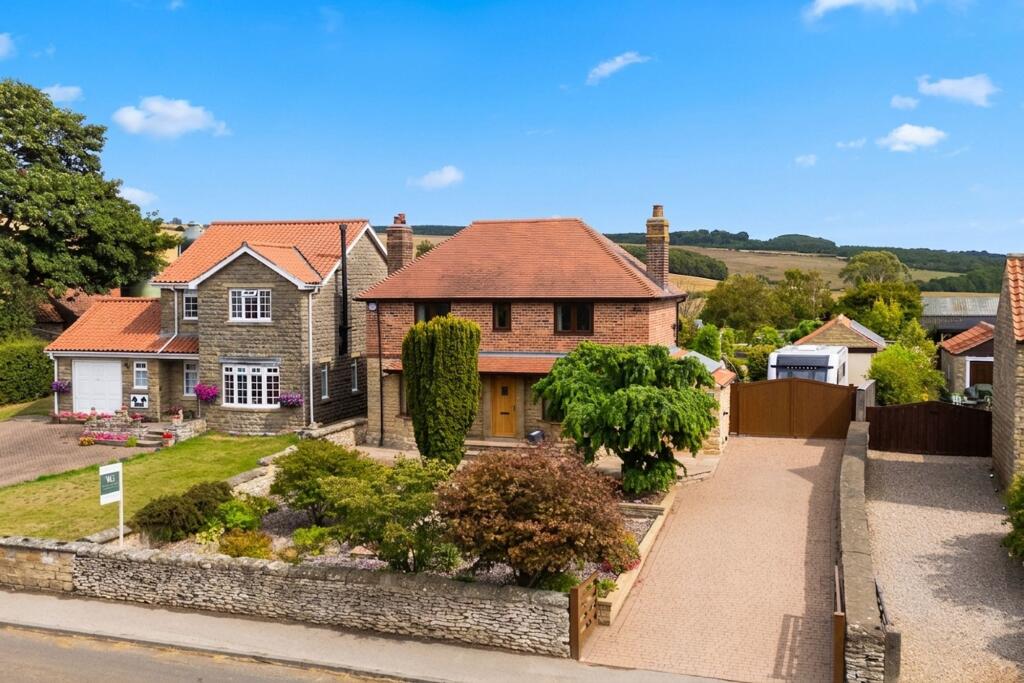
A unique and beautifully presented home combining character, modern living and exceptional gardens, all set within an enviable countryside setting.
Barnville is a stunning detached property with two reception rooms, beautifully combining timeless character with modern living. The impressive open-plan ground floor is centred around a modern kitchen with large island, integrated fridge, dishwasher, double oven, combi microwave oven and induction hob. Exposed stonework and two front-facing bay windows add character and fill the space with natural light. A useful utility room and downstairs WC lead off the main living space, while the exceptional rear garden room features striking barn-style timber beams and provides a versatile second reception room. Underfloor heating runs throughout the ground floor.
Upstairs, the generous master bedroom benefits from a stylish en-suite shower room, with a further double bedroom and modern family bathroom completing the accommodation.
Outside, the beautifully landscaped garden features ponds, patio and seating areas, a greenhouse, vegetable patch with raised beds and stunning far-reaching countryside views. There is also driveway parking and a detached garage with power, offering excellent potential as a workshop or hobby space.
The property also benefits from solar panels, battery storage and solar hot water. Historically, heating and power costs have been more than offset by payments received through the original Feed-in Tariff (FIT) scheme associated with the solar panels, making Barnville an attractive and energy-conscious home.
KITCHEN/LIVING AREA
8.84m x 5.28m
SUNROOM
4.33m x 7.87m
UTILITY ROOM
1.76m x 3.5m
MASTER BEDROOM
3.87m x 3.83m
EN-SUITE
2.57m x 1.66m
BEDROOM TWO
5.14m x 2.88m
BATHROOM
1.89m x 2.57m
GARAGE
3.15m x 6.15m
Disclaimer
Disclaimer
We take care to ensure our property details are accurate and fair, but they are for guidance only and do not form part of any contract. Measurements, floor plans, photographs, and descriptions are provided in good faith as a general guide, and should be checked by any prospective purchaser. We recommend that all buyers satisfy themselves on every aspect of the property before making a commitment to purchase.
What's included
Parking
Key Stats
Key Stats
TypeDetached house
Living Area138 m²
Bedrooms2
Bathrooms2
HeatingAsk Agent
Location
Map loading soon
Neighborhood data on demand
Nearby essentials will load when this section comes into view.
Listed on
Mortgage calculator
Estimated monthly payment
3.426 €/mo
Down payment10 % · 69.197 €
69.197 €622.776 € loan
Term
Total repayable1.027.901 €
Interest rate4.40 %
Representative estimate · Landomo is not a mortgage broker. · Rates updated April 2026