House for sale
Stockport, Cherry Tree
3 bedrooms·2 bathrooms
597.172 €
Listed Oct 14, 2026
About this listing
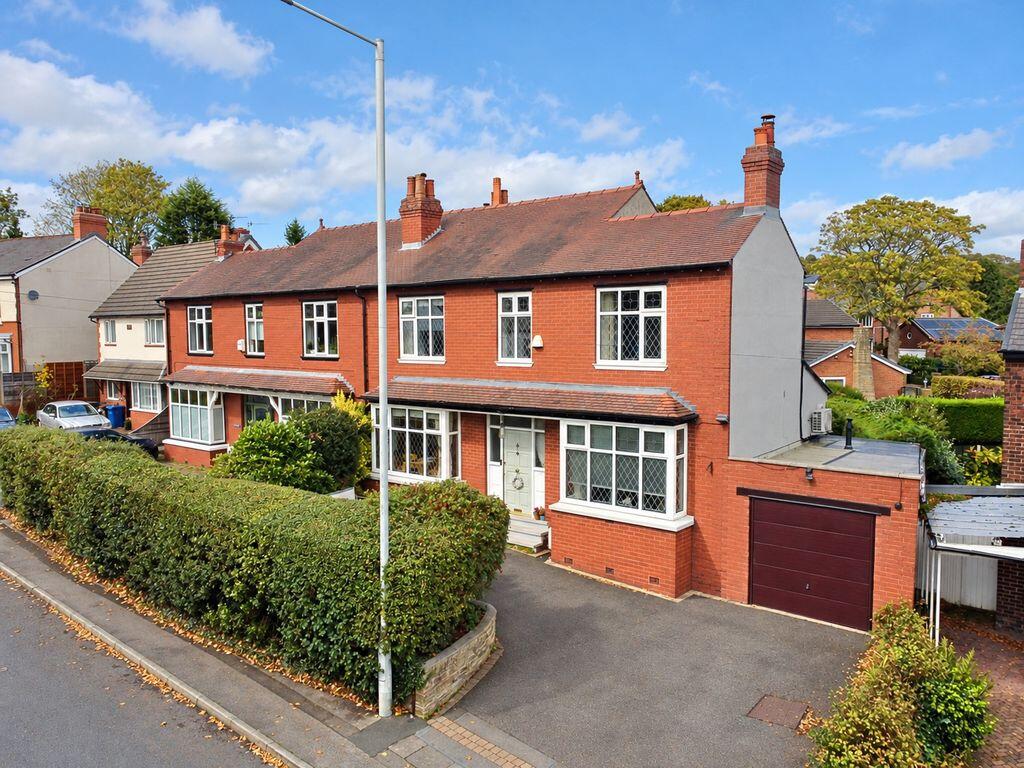
An attractive and extended bay-fronted semi-detached home situated in the popular Greave area of Romiley, conveniently located within a mile of the village centre and close to the beautiful open countryside of Werneth Low.
This extremely well-presented family home offers spacious and versatile accommodation comprising an entrance hall, two generous reception rooms, modern fitted kitchen, separate utility room and downstairs shower room. To the first floor are three good-sized double bedrooms, a family bathroom and a particularly spacious landing providing a useful home office/study area.
Outside, the property enjoys an attractive enclosed rear garden with lawn and patio seating area, together with a driveway providing off-road parking and an attached 22ft garage.
A lovely family home combining traditional character with modern comforts in a highly convenient location.
Tenure: Freehold. Council Tax Band: E. EPC rating: C
ENTRANCE HALL
16' 3'' x 6' 4'' (4.95m x 1.93m)
LOUNGE/DINING ROOM
23' 0'' x 12' 10'' (7.01m x 3.91m)
SITTING ROOM
15' 2'' x 12' 6'' (4.62m x 3.81m)
KITCHEN
19' 4'' x 9' 1'' max (5.89m x 2.77m)
UTILITY ROOM
7' 0'' max x 6' 7'' (2.13m x 2.01m)
SHOWER ROOM
7' 6'' x 6' 10'' (2.28m x 2.08m)
FIRST FLOOR LANDING/OFFICE SPACE
16' 1'' x 6' 6'' (4.90m x 1.98m)
BEDROOM ONE
13' 0'' x 12' 8'' (3.96m x 3.86m)
BEDROOM TWO
13' 0'' x 12' 0'' (3.96m x 3.65m)
BEDROOM THREE
11' 5'' x 9' 0'' (3.48m x 2.74m)
BATHROOM
7' 6'' x 6' 0'' (2.28m x 1.83m)
GARAGE
22' 10'' x 10' 3'' (6.95m x 3.12m) narrowing to 6'6"
What's included
Garden
Parking
Fireplace
TypeSemi-detached house
Bedrooms3
Bathrooms2
Energy ClassC
HeatingAsk Agent
Location
Map loading soon
Neighborhood data on demand
Nearby essentials will load when this section comes into view.
Listed on
Mortgage calculator
Estimated monthly payment
2.957 €/mo
Down payment10 % · 59.717 €
59.717 €537.455 € loan
Term
Total repayable887.078 €
Interest rate4.40 %
Representative estimate · Landomo is not a mortgage broker. · Rates updated April 2026