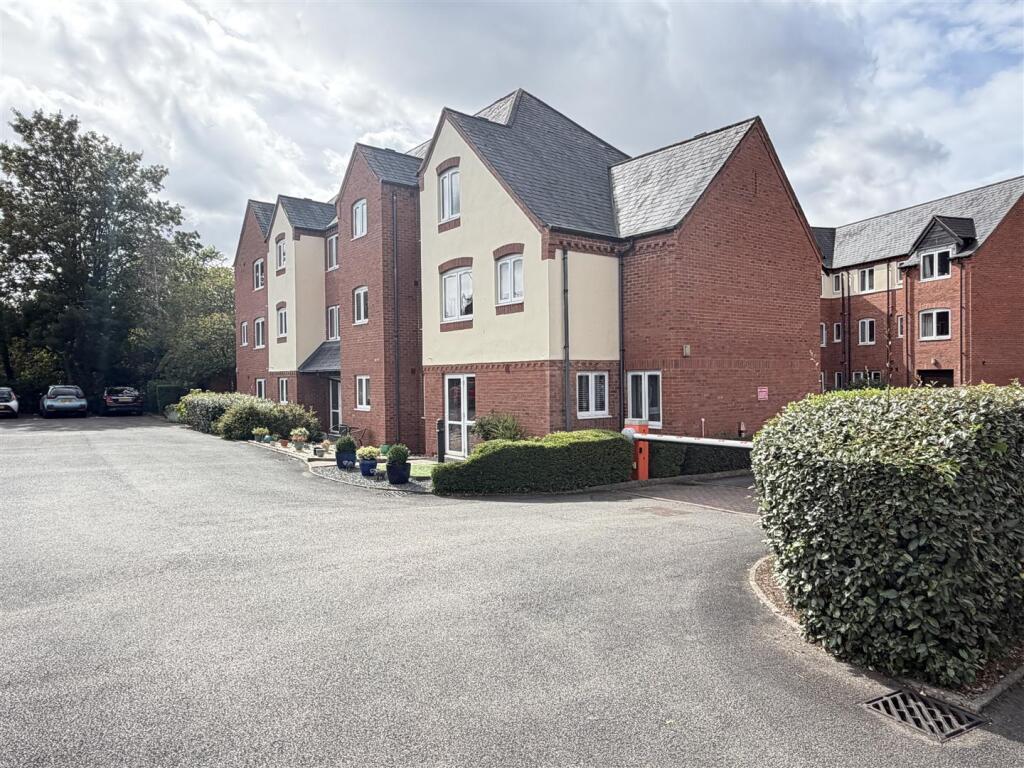
2-bed apartment for sale, 79 m²
Coventry
2 bedrooms·1 bathroom
163.284 €
2.067 €/m²
Listed Sep 15, 2026
About this listing
Genuinely one of the largest apartments in this block, over 840 sq.ft. Having been much improved and refurbished, this delightful, extremely spacious, two double bedroom retirement apartment enjoys far reaching views and a very spacious layout including a recently refurbished, beautiful, four piece bathroom, two genuine double bedrooms, living room and refitted kitchen. This popular retirement development is available to the over 60's (if single) or over 55's (if a couple).
Communal front door with telephone security intercom system opens into the reception vestibule.
Communal Reception And Lounge - with House Managers Office.
Staircase or lift to the second floor.
Private front door opens to apartment number 49 with
Huge Private Reception Hall - with access to the loft space, coved ceiling and door opening to a large under eaves storage cupboard which measures approximately 4.7 m in length and includes the electric water heater.
Lounge/Dining Room - 5.9m max reducing to 4.3m x 3.22m max (19'4" max r - with coved ceiling, double glazed window to the rear, electric night storage heater, and television aerial point.
Refitted Luxury Kitchen - 2.3m x 2.3m approx (7'6" x 7'6" approx) - with roll edge work surfacing incorporating a single drainer, stainless steel sink with mixer tap and four ring electric hob, base units beneath incorporating drawers and a slimline integrated Whirlpool dishwasher, tall larder cupboard incorporating the fridge and freezer, further tall larder cupboard incorporating the microwave and separate AEG competence electric oven. range of eye-level wall cupboards incorporating cooker filter, tiled splashback areas, double glazed window affording views over the secret garden!
Bedroom One - 5.32m x 2.81m partly under eaves (17'5" x 9'2" par - with coved ceiling, electric panel heater, telephone point, glazed rear window again affording views across the car park and secret garden. (Measurements include a fitted double door, mirrored wardrobe).
Huge Bedroom 2 - 5.39m max x 2.78m max (17'8" max x 9'1" max) - with double glazed windows affording attractive views, coved ceiling and the measurements exclude a double door, built-in wardrobe.
Beautiful Refurbished Bathroom - This beautiful, refurbished, four piece bathroom offers a panel bath with mixer tap, low level WC with integrated cistern, wash hand basin with mixer tap, fitted vanity cupboards and wall cupboards above with mirror and downlighters, tiled areas, separate large walk-in shower cubicle with adjustable shower and heated towel rail.
Outside - Montgomery Court is beautifully maintained with well presented communal garden areas and offers a host of benefits to the residents which include the residents lounge, guest suite which can be booked via the house manager, and washing facilities within the washroom.
General Information - The property is leasehold with 125 years from 1st, March, 2001 with 100 years remaining.
Service charge is £4,100 per annum and
the ground rent is £906 per annum.
What's included
Parking
Key Stats
Key Stats
Area79 m²
Bedrooms2
Bathrooms1
SubtypeStandard flat
HeatingAsk Agent
Location
Map loading soon
Neighborhood data on demand
Nearby essentials will load when this section comes into view.
Listed on
Mortgage calculator
Estimated monthly payment
809 €/mo
Down payment10 % · 16.328 €
16.328 €146.956 € loan
Term
Total repayable242.553 €
Interest rate4.40 %
Representative estimate · Landomo is not a mortgage broker. · Rates updated April 2026