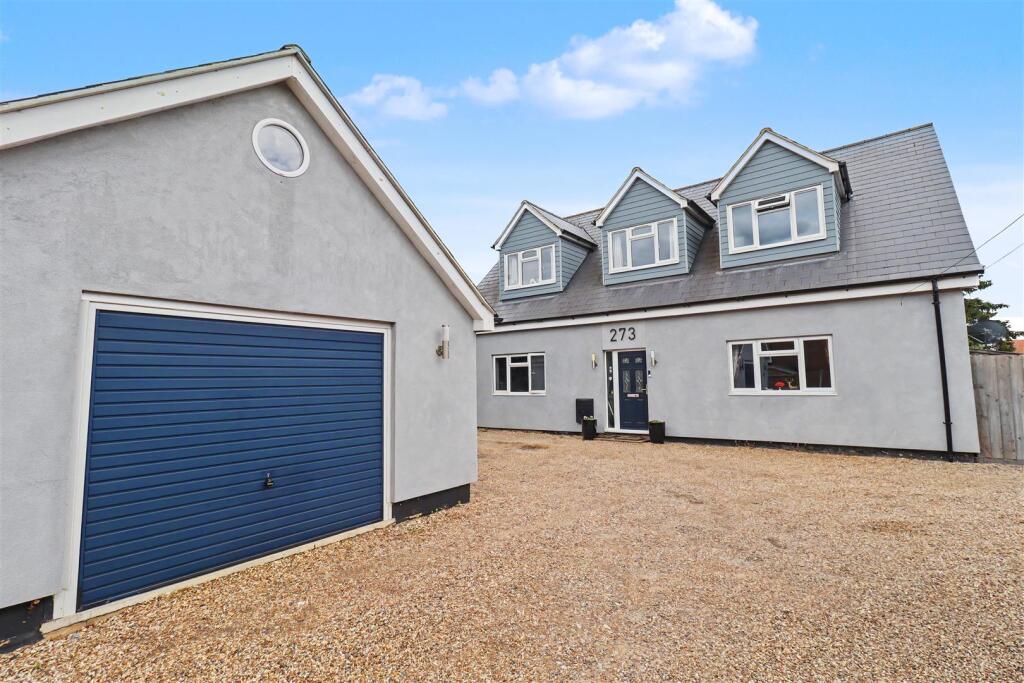
House for sale
Braintree, Black Notley
5 bedrooms·2 bathrooms
817.776 €
Listed Sep 14, 2026
About this listing
** SPACIOUS & VERSATILE FAMILY HOME ** Occupying a generous plot on the sought-after London Road, this extended FIVE bedroom DETACHED residence offers flexible and well-proportioned accommodation throughout, making it an ideal home for growing families. The ground floor centres around a welcoming reception hall, generous lounge, spacious kitchen/breakfast room with granite work surfaces, separate dining room/playroom, and a practical utility/shower room. A ground-floor guest bedroom with its own en-suite shower room provides excellent versatility for multi-generational living or visiting guests.
To the first floor, the impressive master bedroom suite benefits from an extensive dressing area with fitted wardrobes and a private en-suite shower room. Three further bedrooms are served by a family bathroom, providing ample accommodation for family life.
Externally, the property truly excels with a stunning UNOVERLOOKED rear garden, featuring a raised decked entertaining area with hot tub, expansive lawn, mature borders, a timber-built outside bar, and additional storage outbuilding. Further enhancing the appeal is a DETACHED DOUBLE GARAGE with power and lighting, offering ANNEX POTENTIAL (STPP), together with driveway parking for 3-4 vehicles. Ideally positioned close to local amenities, popular schools, Braintree Town Centre and Station, as well as excellent road links including the A120 and M11, this exceptional home combines space, flexibility and convenience in equal measure. Early viewing is highly recommended.
Ground Floor -
Entrance Hall - Wooden flooring, radiator, door to:
Rececption Hall - Solid wood flooring, double glazed window to rear aspect, two built in storage cupboards, radiator, stairs rising to first floor, doors to:
Kitchen/Breakfast Room - 4.88m x 4.06m (16'0" x 13'3") - Tiled flooring, range of matching wall and base units with granite edged work surfaces, sink with drainer and central mixer tap, space for American fridge/freezer, built in oven, gas hob with extractor hood, space for dishwasher, door to rear garden.
Living Room - 5.18m x 4.08m (16'11" x 13'4") - Carpet flooring, double glazed window to front aspect, radiator.
Dining Room/Playroom - 3.81m x 3.40m (12'5" x 11'1") - Carpet flooring, double glazed window to rear aspect, radiator.
Bedroom Four - 3.91m x 3.28m (12'9" x 10'9") - Carpet flooring, built in wardrobes, double glazed window to front aspect, radiator, door to:
En Suite - Suite comprising of enclosed shower, low level WC, hand wash basin with vanity. Obscure double glazed window to side aspect, chrome heated towel rail.
Utility And Shower Room - Tiled flooring, suite comprising of matching wall and base units with inset WC and hand wash basin, enclosed shower unit, space for washing machine and tumble dryer, chrome heated towel rail, obscure double glazed window to side aspect.
First Floor -
Landing - Carpet flooring, radiator, doors to:
Master Bedroom - 7.19m x 5.18m (23'7" x 16'11") - Carpet flooring, built in wardrobes, two radiators, two double glazed windows to front aspect. Door to:
En Suite - Suite comprising of enclosed shower unit, low level WC, hand wash basin with vanity, chrome heated towel rail, Obscure double glazed window to side aspect.
Bedroom Two - 4.60m x 4.39m (15'1" x 14'4") - Carpet flooring, Double glazed window to front aspect, radiator.
Bedroom Three - 4.60m x 4.09m (15'1" x 13'5") - Carpet flooring, built in wardrobe, double glazed window to rear aspect, radiator.
Bedroom Five - 3.30m x 1.88m (10'9" x 6'2") - Carpet flooring, double glazed window to rear aspect, radiator.
Bathroom - Suite comprising of panelled bath with central mixer tap and shower attachment, low level WC, hand wash basin with vanity, chrome heated towel rail, obscure double glazed window to rear aspect.
Exterior -
Front - Large driveway with parking for multiple vehicles.
Rear Garden - Enclosed un-overlooked rear garden commencing with raised decking area with inset hot tub, remainder laid to lawn with established boarders, shingle side area with a timber built bar with lighting and power and door to further storage, side access gate to driveway.
Double Garage - Detached double garage with single up-and-over door, power and lighting connected.
What's included
Garden
Parking
Key Stats
Key Stats
TypeDetached house
Bedrooms5
Bathrooms2
HeatingAsk Agent
MunicipalityBraintree
Location
Map loading soon
Neighborhood data on demand
Nearby essentials will load when this section comes into view.
Listed on
Mortgage calculator
Estimated monthly payment
4.049 €/mo
Down payment10 % · 81.778 €
81.778 €735.998 € loan
Term
Total repayable1.214.776 €
Interest rate4.40 %
Representative estimate · Landomo is not a mortgage broker. · Rates updated April 2026