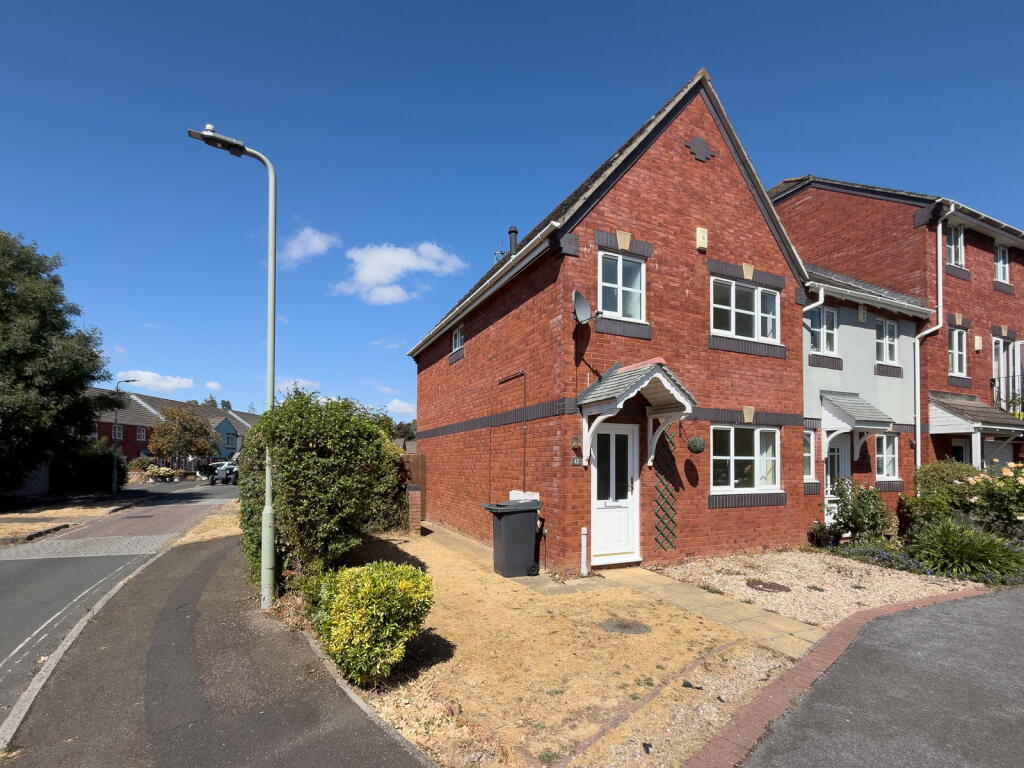
House for sale
Exeter, Exwick
3 bedrooms·1 bathroom
421.679 €
Listed Sep 10, 2026
About this listing
Situated in the popular and convenient location of Old Bakery Close, Exeter, this well-presented three bedroom end terrace house offers a fantastic opportunity for families, first-time buyers and those looking for a well-located home.
The location is undoubtedly one of the property's major selling points. Positioned on the edge of the River Exe, the property is ideally placed for enjoying some of the city's most popular outdoor and leisure attractions whilst also being only a short walk from Exeter St Davids station. The position provides a wonderful setting for walking, running and cycling, with the waterside route extending towards the coast and offering an attractive escape from the hustle and bustle of everyday life.
Exeter Quay is along this route and is a particularly appealing feature for those who enjoy the outdoors and a vibrant social atmosphere. The Quay is renowned for its historic waterfront, riverside walks, cafés, restaurants, pubs and independent businesses, making it a fantastic place to spend time throughout the year.
At the same time, the property is conveniently positioned for access to Exeter city centre, with its extensive range of shops, restaurants, cafés, cultural attractions and leisure facilities. This combination of easy access to the city and the opportunity to enjoy the open space and waterside setting makes the location particularly desirable.
On entering the property, a small entrance hall provides access to the first floor and leads through to the spacious sitting room. This is a comfortable and welcoming reception space benefitting from a large window with plenty of room for both relaxing and entertaining.
A door from the sitting room leads into the good-sized kitchen/dining room, creating a practical and sociable area at the heart of the home. The kitchen provides useful storage and workspace, while the dining area offers plenty of room for a family dining table. French doors open directly onto the rear garden, allowing the room to benefit from plenty of natural light and providing an easy connection between the house and garden.
Upstairs, the accommodation comprises two well-proportioned double bedrooms, together with a smaller single bedroom which could also make an ideal child's bedroom, home office or study. A family bathroom completes the first-floor accommodation.
Outside, the property benefits from a particularly attractive garden which is a good size and offers plenty of opportunity for outdoor dining, entertaining and family use. A patio area immediately outside the French doors provides an ideal space for seating, while the garden continues to a lawned area beyond.
A further feature is the additional small garden area situated behind the garage. This secluded space is a real sun trap and provides an excellent spot to sit and enjoy the sunshine in a more private setting.
The property also benefits from a garage with power and parking for two cars – a highly desirable feature in such a convenient Exeter location
SERVICES: Mains Electric, Water and Sewerage with Gas Central Heating
INTERNET: Full Fibre Broadband (Download Speeds up to 1600Mbps) is available (Checked on Openreach website)
MOBILE: Coverage is available for all four major networks outside the property but variable inside (Checked on Ofcom website)
FLOOD RISK: Low risk of flooding from rivers and the sea. Low risk of surface water flooding.
OUTGOINGS: Council Tax Band C.
TENURE: Freehold
What3words:///tune.rival.script
AGENTS NOTE
Data protection act of 2017. We are now required to obtain proof of ID and proof of residence for any prospective purchaser before formally agreeing a sale. Photographic identification such as passport or driving licence, proof of residence, utility bill, council tax or official Inland Revenue correspondence.
IMPORTANT NOTICE
1. Every care is taken in preparing these particulars but they do not constitute nor constitute any part of an offer or a contract. They are prepared in good faith but they are for guidance only and intended to give a fair description of the property.
2. Statements contained in these particulars are not to be relied on as statements or representations of fact and are made without responsibility on the part of the agents or vendor. An intending purchaser must satisfy himself by inspection or otherwise as to the correctness of each statement. The vendor does not make or give and neither the agents or their employees have authority to make or give any representation or warranty in relation to the property or its use.
3. Any reference to alterations to, or use of any part of the property is not a statement that any necessary planning, building regulations or other consent has been obtained. These must be verified by any intending purchaser.
4. All properties are offered subject to contract and being unsold. No responsibility can be accepted for any expenses incurred by any intending purchaser in inspecting any property which has been sold, let or withdrawn.
5. The photographs show only certain parts and aspects of the property at the time they were taken. Any areas, measurements or distances given are approximate only.
6. Descriptions of a property are inevitably subjective but we endeavour to make our particulars accurate. If there are any points of particular importance please contact us before viewing and we will be pleased to check or clarify information.
What's included
Terrace
Garage
Parking
TypeTerraced house
Bedrooms3
Bathrooms1
HeatingGas
Location
Map loading soon
Neighborhood data on demand
Nearby essentials will load when this section comes into view.
Listed on
Mortgage calculator
Estimated monthly payment
2.088 €/mo
Down payment10 % · 42.168 €
42.168 €379.511 € loan
Term
Total repayable626.389 €
Interest rate4.40 %
Representative estimate · Landomo is not a mortgage broker. · Rates updated April 2026