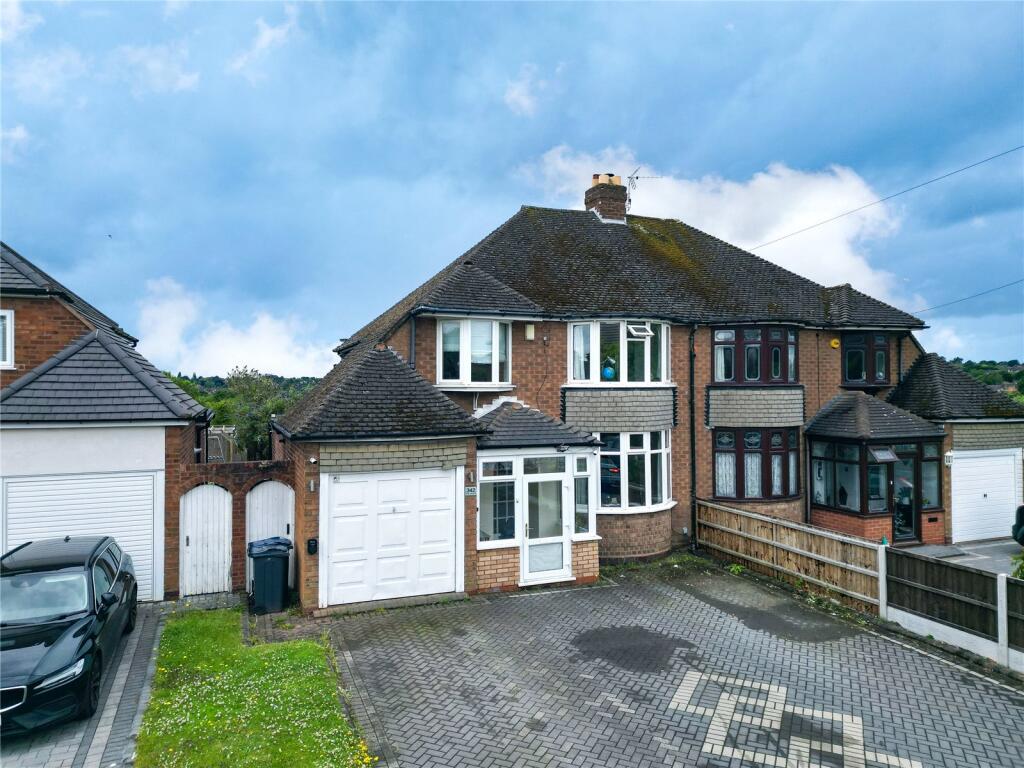
House for sale
Birmingham
3 bedrooms·1 bathroom
524.292 €
Listed Sep 15, 2026
About this listing
*** REAR VIEWS OF NEW HALL VALLEY *** THREE DOUBLE BEDROOMS *** TWO RECEPTION ROOMS *** CLOSE BY TO WALMLEY VILLAGE *** GREAT SCHOOL CATCHMENTS *** DRAWINGS FOR EXTENSION AVAILABLE ***
Wilkins Estate Agents are delighted to bring to market this beautifully presented three-bedroom home. Nestled in a sought-after location, this property offers spacious living space, modern amenities and a charming ambiance throughout. Ideal for families or those seeking a comfortable lifestyle, this home is sure to impress with its stylish decor and convenient layout.
In brief the property consists of an entrance porch, hallway, two reception rooms, good size kitchen/diner, two double bedrooms, a good size third and a family bathroom.
Externally it features a spacious driveway that provides ample parking for multiple cars. To the rear, you’ll find a private garden that offers a serene retreat. This garden backs onto the beautiful New Hall Valley, ensuring a tranquil and scenic backdrop
The property also benefits from approved permitted development, with the current owners already having extension drawings prepared. This provides an excellent opportunity for further customisation and expansion to suit your needs.
Wylde Green Road is situated in a perfect combination of comfort and convenience, set in a vibrant community with outstanding amenities, top schools of all ages, and excellent transport links making it easy to commute.
Buyer Information: Please note that if your offer on this property is accepted, you will be required to complete an identity and Anti-Money Laundering (AML) verification check. This is a legal requirement for estate agents under the Money Laundering Regulations and helps verify your identity and the source of funds used for the purchase.
These checks are carried out via Credas, and a non-refundable fee of £30 inc VAT per applicant is payable before the sale can proceed.
Entrance Porch
Hallway
Reception Room One (4.29m x 3.35m)
Reception Room Two (4.28m x 3.08m)
Kitchen/ Diner (4.57 x 4.27m)
Landing
Bedroom One (4.27m x 2.74m)
Bedroom Two (4.29m x 3.35m)
Bedroom Three (2.76m x 2.75m)
Family Bathroom
Garage (4.29m x 3.35m)
What's included
Garden
Parking
Key Stats
Key Stats
TypeSemi-detached house
Bedrooms3
Bathrooms1
HeatingAsk Agent
Location
Map loading soon
Neighborhood data on demand
Nearby essentials will load when this section comes into view.
Listed on
Mortgage calculator
Estimated monthly payment
2.596 €/mo
Down payment10 % · 52.429 €
52.429 €471.863 € loan
Term
Total repayable778.817 €
Interest rate4.40 %
Representative estimate · Landomo is not a mortgage broker. · Rates updated April 2026