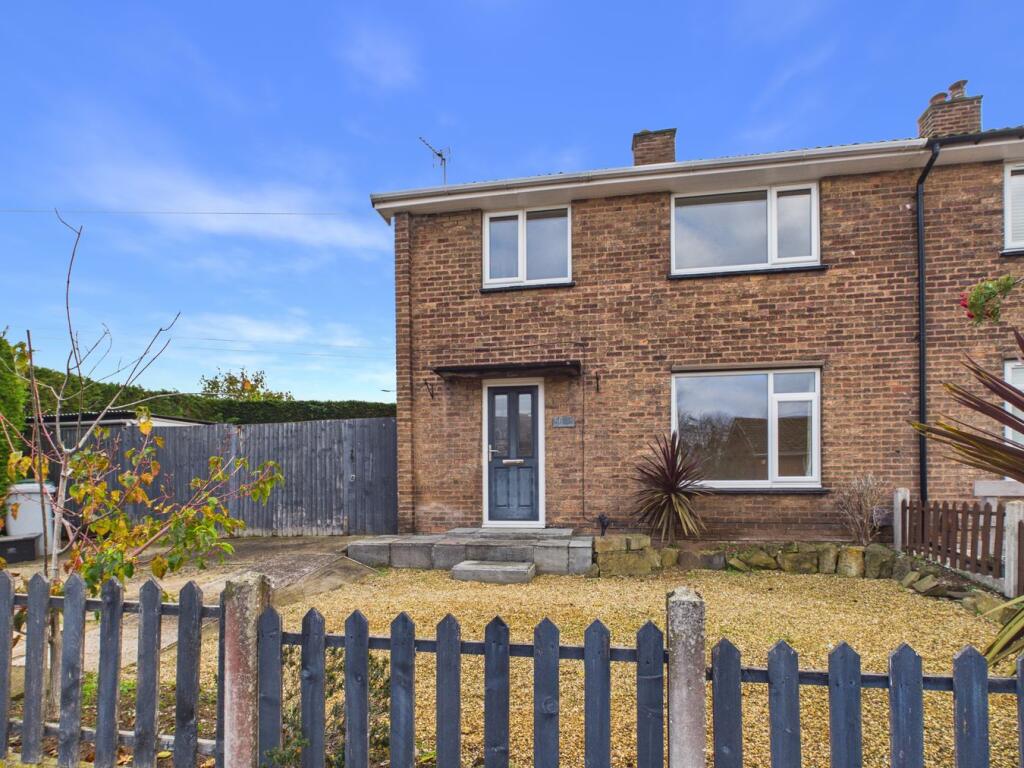
House for sale
Newark and Sherwood, Ollerton and Boughton CP
3 bedrooms·1 bathroom
197.465 €
Listed Nov 9, 2026
About this listing
Welcome to this delightful three-bedroom semi-detached house situated in the highly sought-after area of New Ollerton. Boasting spacious accommodation throughout and generous outdoor space, this property offers the perfect blend of comfort and practicality. With no upward chain, buyers can enjoy a smooth and swift purchase process, enabling a hassle-free move into a charming family home. The property benefits from off-road parking to the front and a large workshop garage, ideal for hobbies, storage, or additional workspace. This well-maintained home presents a fantastic opportunity for anyone looking to settle in a popular location with excellent potential.
New Ollerton is a thriving community known for its welcoming atmosphere and convenient amenities. Surrounded by beautiful green spaces and local parks, it offers an ideal setting for both families and professionals. The village has excellent transport links, including nearby road connections and public transit, making commuting straightforward. With a range of shops, schools, and leisure facilities close by, residents enjoy the perfect balance of peaceful living and accessibility to everyday needs and entertainment.
Upon entering the property, you are greeted by a spacious reception room filled with natural light, providing a comfortable and versatile living area perfect for relaxing with family or entertaining guests. The room’s generous proportions allow for multiple furniture arrangements, creating a warm and inviting atmosphere. Adjacent to the living area is a well-appointed kitchen offering ample workspace and storage, suitable for preparing meals and enjoying family breakfasts.
The property comprises three good-sized bedrooms, each offering flexibility to accommodate family needs, whether for restful sleep, a home office, or a hobby room. The bedrooms are bright and airy, contributing to the overall spacious feel of the home. The family bathroom is easily accessible and fitted with essential fixtures, combining practical design with cleanliness and comfort.
Outside, the property continues to impress with a sizeable garden area that provides plenty of room for outdoor activities, gardening, or simply unwinding in a private setting. The large workshop garage is a standout feature, offering a versatile space perfect for DIY projects, additional storage, or even a home gym. Off-road parking to the front ensures convenience for multiple vehicles, a valuable addition in today’s housing market.
This three-bedroom semi-detached house in New Ollerton offers excellent value, combining generous living space, a desirable location, and practical features such as off-road parking and a large workshop garage. With no upward chain, it’s ready for a new owner to move in and begin making it their own. Don’t miss the chance to secure a lovely family home in this popular area — arrange a viewing today to fully appreciate all this property has to offer.
Building Safety
No
Mobile Signal
4G excellent data and voice, 5G excellent
Construction Type
Floor: Solid, no insulation (assumed)
Roof: Pitched, 150 mm loft insulation
Walls: Cavity wall, filled cavity
Windows: Fully double glazed
Lighting: Low energy lighting in 40% of fixed outlets
Existing Planning Permission
No
Coalfield or Mining
Mines no longer in use.It is indicated that this property is located within 1km of a coalfield or mining area.
Entrance Hall
5' 11" x 10' 8" (1.80m x 3.25m) Enter though the composite door into the entrance hall with laminate flooring, stairs off to the first floor, doors leading into the lounge and kitchen/diner.
Lounge
14' 2" x 10' 7" (4.32m x 3.23m) The lounge has laminate flooring, radiator and a uPVC window to the front aspect.
Kitchen/Diner
20' 9" x 8' 5" (6.32m x 2.57m) The kitchen is fitted with wall and base units, roll top worksurfaces with inset sink, drainer and mixer tap. Space and plumbing for washing machine, under counter fridge & under counter freezer. A large dining area with tiled flooring, dual aspect uPVC windows, French doors to the rear garden and built in storage.
Landing
6' 5" x 8' 0" (1.96m x 2.44m) With carpet flooring, uPVC window to the side aspect, loft access and doors leading to the three bedrooms and family bathroom.
Master Bedroom
12' 4" x 9' 10" (3.76m x 3.00m) With carpet flooring, radiator, built in store cupboard housing the water tank and uPVC window to the rear aspect.
Bedroom Two
10' 9" x 9' 9" (3.28m x 2.97m) With laminate flooring, radiator, built in wardrobes and uPVC window to the front aspect.
Bedroom Three
10' 7" x 6' 10" (3.23m x 2.08m) With laminate flooring, radiator, built in store cupboard and uPVC window to the front aspect.
Family Bathroom
8' 1" x 5' 5" (2.46m x 1.65m) Fitted with a three piece suite comprising bath with mains fed shower over and glass shower screen. Hand wash basin set on vanity store unit and low flush WC. Part tiled walls, tiled flooring, ladder style radiator and obscure window to the rear.
Outside
The front garden is laid to pea gravel to allow for additional off road parking and has flower boarders. There is a private driveway and gate that leads to the rear and side gardens.
To the side there is a large garage and an additional outbuilding attached to make a large workshop.
The rear garden is laid mainly to pea gravel and has a area laid to block paving. There are raised flower beds surrounding the garden permitter and a evergreen hedge to the side boundary.
What's included
Garden
Parking
TypeSemi-detached house
Bedrooms3
Bathrooms1
HeatingGas, Central
MunicipalityNewark and Sherwood
Location
Map loading soon
Neighborhood data on demand
Nearby essentials will load when this section comes into view.
Listed on
Mortgage calculator
Estimated monthly payment
978 €/mo
Down payment10 % · 19.747 €
19.747 €177.718 € loan
Term
Total repayable293.326 €
Interest rate4.40 %
Representative estimate · Landomo is not a mortgage broker. · Rates updated April 2026