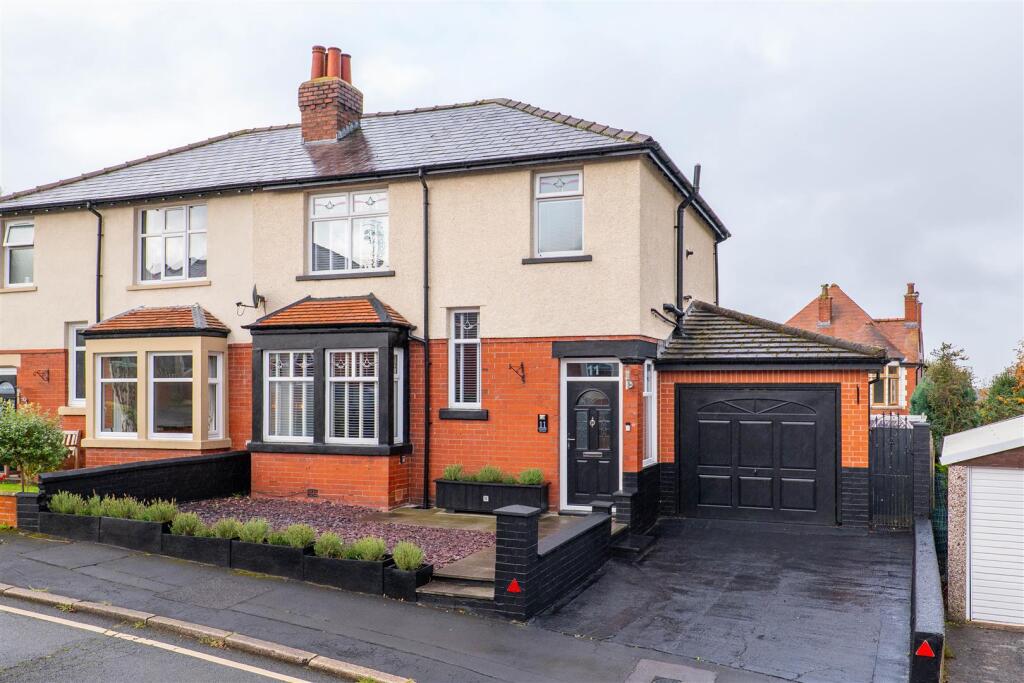
House for sale, 109 m²
Chorley, Lancashire
3 bedrooms·1 bathroom
395.606 €
3.629 €/m²
Listed Nov 4, 2026
About this listing
Ben Rose Estate Agents are pleased to present to market this beautifully presented and truly unique three-bedroom semi-detached home, tucked away within a quiet cul-de-sac in the heart of Chorley. Offering spacious and versatile accommodation throughout, alongside a stunning multi-tiered rear garden, this wonderful property would make an ideal family home. Perfectly positioned within easy walking distance of Chorley town centre and the ever-popular Astley Park, residents can enjoy a fantastic balance of convenience and outdoor leisure. The town centre offers a wide range of shops, supermarkets, cafes, restaurants and everyday amenities, whilst a selection of well-regarded schools and local facilities are also within easy reach. For commuters, Chorley train station provides regular services towards Preston, Manchester and beyond, with convenient bus routes serving the surrounding areas. The property is also ideally placed for access to the M61 and M6 motorway networks, making journeys to Preston, Bolton, Manchester and further afield easily accessible.
Stepping inside, you are welcomed by a vestibule which leads through into the inviting reception hall, where the staircase provides access to the first floor. Moving towards the front of the home is the spacious lounge, a beautifully presented reception room featuring an attractive bay-fronted window which allows plenty of natural light to fill the space. A charming feature fireplace with a log burner creates a wonderful focal point, making this an ideal setting for relaxing with family during the evenings. To the rear is the impressive open-plan kitchen and dining area, offering a fantastic space for both everyday family life and entertaining. The kitchen is fitted with a range of units providing ample cupboard storage, alongside integrated appliances throughout. Flowing seamlessly from here is the generous dining area, which comfortably accommodates a large family dining table and benefits from direct access out to the rear garden, creating a lovely connection between the indoor and outdoor living spaces.
Moving upstairs, the first floor continues to impress with three well-proportioned double bedrooms, each benefiting from fitted wardrobes to provide excellent built-in storage. The rooms offer plenty of flexibility for growing families, with ample space for additional furnishings, dressing areas or even a home working setup if required. Completing the accommodation is the four-piece family bathroom, thoughtfully fitted with a separate bath and shower, offering both practicality and comfort for busy family households.
Externally, to the front of the property is a driveway providing off-road parking for one vehicle, leading up to the converted garage. Currently arranged as a workshop, the garage also incorporates a versatile additional room, offering excellent potential for a variety of uses such as a home office, hobby room, music room or further storage, depending on the needs of the new owners. To the rear is where this home truly comes into its own, with a stunning multi-tiered garden that enjoys plenty of sunshine throughout the warmer months. Directly accessible from the property is a patio seating area, providing the perfect spot for outdoor dining and entertaining whilst overlooking the garden. Steps lead down to a well-maintained lawn, followed by a further seating area complete with a bar, creating a fantastic space for hosting family and friends during the summer. Combining generous accommodation, beautifully presented interiors, versatile additional space and a particularly impressive garden, all within a peaceful yet convenient Chorley location, this distinctive home is one that deserves to be viewed to be fully appreciated.
What's included
Garden
Parking
TypeSemi-detached house
Living Area109 m²
Bedrooms3
Bathrooms1
HeatingAsk Agent
MunicipalityChorley
Location
Map loading soon
Neighborhood data on demand
Nearby essentials will load when this section comes into view.
Listed on
Mortgage calculator
Estimated monthly payment
1.959 €/mo
Down payment10 % · 39.561 €
39.561 €356.045 € loan
Term
Total repayable587.658 €
Interest rate4.40 %
Representative estimate · Landomo is not a mortgage broker. · Rates updated April 2026