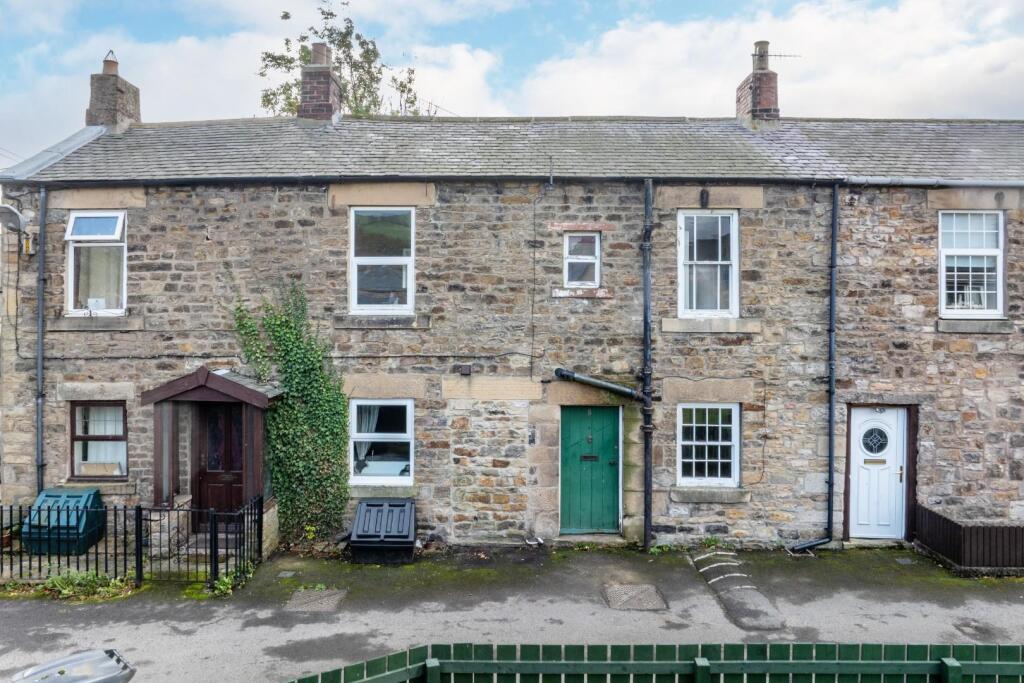
House for sale
Newcastle upon Tyne, Haydon
2 bedrooms·1 bathroom
119.374 €
Listed Oct 14, 2026
About this listing
Situated in the heart of the picturesque village of Haydon Bridge, this charming stone-built terraced property presents an exciting opportunity for buyers seeking a renovation project with excellent potential. Retaining traditional character and period features, the property offers the chance to create a wonderful home tailored to individual tastes and requirements.
The accommodation includes a spacious living room featuring exposed timber ceiling beams and a characterful fireplace, alongside a kitchen with space for dining. Upstairs, the bedrooms offer flexible accommodation, complemented by a family bathroom. While requiring refurbishment and modernisation throughout, the property provides an excellent blank canvas for those looking to restore and enhance it's original charm.
Haydon Bridge is a popular Northumberland village nestled within the beautiful Tyne Valley, surrounded by rolling countryside and scenic landscapes. The village offers a welcoming community atmosphere, with local shops, traditional pubs, cafés and everyday amenities. The nearby market town of Hexham provides a wider range of shopping, leisure and recreational facilities, while convenient road and rail connections make Haydon Bridge an appealing location for those seeking village living with easy access to surrounding areas.
The property is entered via a traditional timber door into a small hallway, which leads through to the living room. Offering excellent potential for refurbishment and modernisation, the property retains a number of characterful features, providing an ideal opportunity for buyers to create a home tailored to their own tastes and requirements.
The living room is a spacious reception area featuring exposed timber ceiling beams, which add warmth and character to the space. A traditional fireplace with a tiled surround creates an attractive focal point, while a window to the front elevation allows natural light into the room. The room offers ample space for comfortable seating and additional furnishings, with considerable potential to create a welcoming and inviting living environment following refurbishment. The kitchen is positioned towards the rear of the property and is fitted with a range of cream-coloured wall and base units, contrasting work surfaces and tiled splashbacks. A stainless steel extractor hood is positioned above the cooking area, while a window provides natural light and an outlook to the rear. Exposed ceiling beams and wood-effect flooring complement the traditional character of the property. The kitchen requires updating and improvement, offering buyers the opportunity to redesign the space to suit their individual needs. An additional ground-floor area provides useful flexibility, with space that could be adapted for a variety of purposes depending on the requirements of the purchaser. Featuring wood-effect flooring, exposed ceiling beams and traditional timber doors, this area also provides access to the staircase leading to the first-floor accommodation.
The staircase rises to the first floor, where the bedrooms and bathroom are located. The accommodation offers excellent potential for reconfiguration and improvement, subject to any necessary consents, allowing buyers to make the most of the available space. The principal bedroom is a well-proportioned room featuring a traditional fireplace, adding further period character to the property. A window provides natural light, while the room offers space for a double bed and additional bedroom furniture. The room would benefit from decorative refurbishment, providing an opportunity to create a comfortable and attractive bedroom. The second bedroom offers further accommodation and could be utilised as a guest bedroom, children's bedroom or home office. Featuring a window providing natural light, the room requires modernisation throughout and offers flexibility to suit a range of individual requirements. The bathroom is fitted with a panelled bath with an electric shower above, a pedestal wash hand basin and a WC. Partially tiled walls surround the bathing area, while a rooflight provides natural light. The bathroom would benefit from updating, presenting an opportunity to introduce a more contemporary finish.
Throughout the property, traditional features such as exposed timber beams, fireplaces and timber doors contribute to its character and charm. Although requiring a programme of refurbishment and modernisation, the property offers considerable scope for improvement and personalisation.
Externally, the property benefits from an attractive traditional stone-built frontage, in keeping with the surrounding terraced properties and the character of Haydon Bridge. Its central village setting provides convenient access to local amenities, making this an appealing opportunity for purchasers seeking a renovation project within a popular Northumberland village.
On The Ground Floor -
Entrance Hall - 1.15m x 1.13m (3'9" x 3'8") - Measurements taken at widest points.
Living Room - 4.46m x 3.55m (14'8" x 11'8") - Measurements taken at widest points.
Kitchen/Dining Room - Measurements taken at widest points.
On The First Floor -
Bedroom - 4.78m x 2.84m (15'8" x 9'4") - Measurements taken at widest points.
Bedroom - 4.78m x 2.62m (15'8" x 8'7") - Measurements taken at widest points.
Bathroom - 3.37m x 1.48m (11'1" x 4'10") - Measurements taken at widest points.
Disclaimer - The information provided about this property does not constitute or form part of an offer or contract, nor may be it be regarded as representations. All interested parties must verify accuracy and your solicitor must verify tenure/lease information, fixtures & fittings and, where the property has been extended/converted, planning/building regulation consents. All dimensions are approximate and quoted for guidance only as are floor plans which are not to scale and their accuracy cannot be confirmed. Reference to appliances and/or services does not imply that they are necessarily in working order or fit for the purpose.
What's included
Terrace
TypeTerraced house
Bedrooms2
Bathrooms1
HeatingNight Storage
Location
Map loading soon
Neighborhood data on demand
Nearby essentials will load when this section comes into view.
Listed on
Mortgage calculator
Estimated monthly payment
591 €/mo
Down payment10 % · 11.937 €
11.937 €107.437 € loan
Term
Total repayable177.326 €
Interest rate4.40 %
Representative estimate · Landomo is not a mortgage broker. · Rates updated April 2026