House for sale, 276 m²
London, Mortlake
5 bedrooms·3 bathrooms
3.851.395 €
13.954 €/m²
Listed Sep 25, 2026
About this listing
Sometimes a house comes along that makes you stop scrolling. This is that house.
Set opposite a leafy recreation ground, a perfect off lead dog park and playground for the children. This superb detached family home in Barnes delivers the kind of balanced, effortless living that most houses promise but rarely deliver. With off street parking, two home offices and a 69 foot landscaped garden, it is a rare, ready to move in proposition in one of southwest London's most sought after addresses.
From the moment you step through the gates, the house feels considered and calm. A spacious open plan reception room with elegant wooden flooring and a striking fireplace flows seamlessly into a further family room, creating a warm, welcoming entrance that works as well for quiet evenings as it does for gatherings.
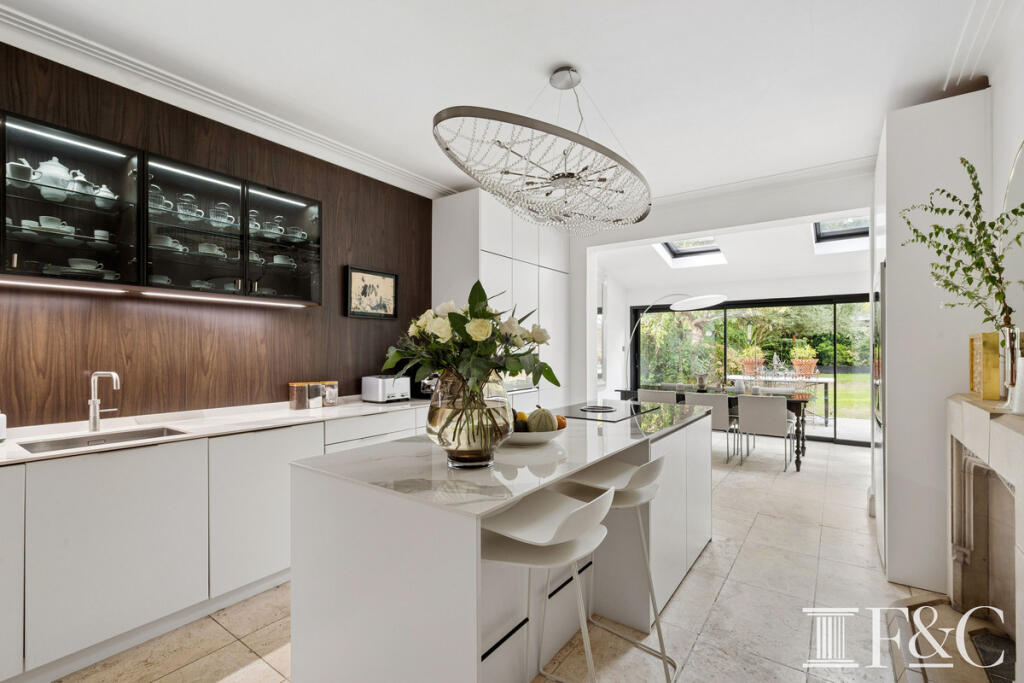
At the heart of the home lies an impressive open plan kitchen, dining and family room designed for modern life. Bespoke units, a large central island with breakfast bar and integrated appliances form a clean, contemporary kitchen that is both beautiful and highly functional. Skylights and expansive glass doors flood the space with natural light and open directly onto the garden, blurring the line between inside and out.
Upstairs, the principal bedroom is generously proportioned with a well appointed en suite, alongside two further bedrooms, a study and a family bathroom. The top floor adds two more bedrooms and a Jack and Jill shower room, plus useful eaves storage. Two studies, one on the ground floor and one on the first. Offer proper home working space.
Outside, the 69'2 landscaped garden has been thoughtfully designed for both family living and entertaining. A large terrace with a sheltered seating area overlooks a lawn bordered by mature trees and shrubs. To the rear, a substantial studio with electricity and water provides excellent flexibility: home gym, studio, office, or overflow space for guests.
Suffolk Road sits moments from Barnes Village, with its independent shops, restaurants, bars and the Olympic Cinema. The Thames Path, riverside pubs, Barnes green, common and the WWT Wetlands Centre are all within easy reach. Positioned between Barnes and Hammersmith, the location benefits from Barnes and Barnes Bridge stations (regular services into London Waterloo), plus Hammersmith Underground (Piccadilly, District, Hammersmith & City and Circle lines) just a short walk over the bridge. Bus routes to Putney, Richmond and Hammersmith provide additional links, and Heathrow is easily accessible by road. The area is exceptionally well served for schools, including St Paul's School, The Harrodian, The Swedish School and Ibstock Place, plus strong local primaries.
What's included
Garden
Parking
TypeDetached house
Living Area276 m²
Bedrooms5
Bathrooms3
HeatingAsk Agent
Location
Map loading soon
Neighborhood data on demand
Nearby essentials will load when this section comes into view.
Listed on
Mortgage calculator
Estimated monthly payment
19.070 €/mo
Down payment10 % · 385.140 €
385.140 €3.466.255 € loan
Term
Total repayable5.721.106 €
Interest rate4.40 %
Representative estimate · Landomo is not a mortgage broker. · Rates updated April 2026