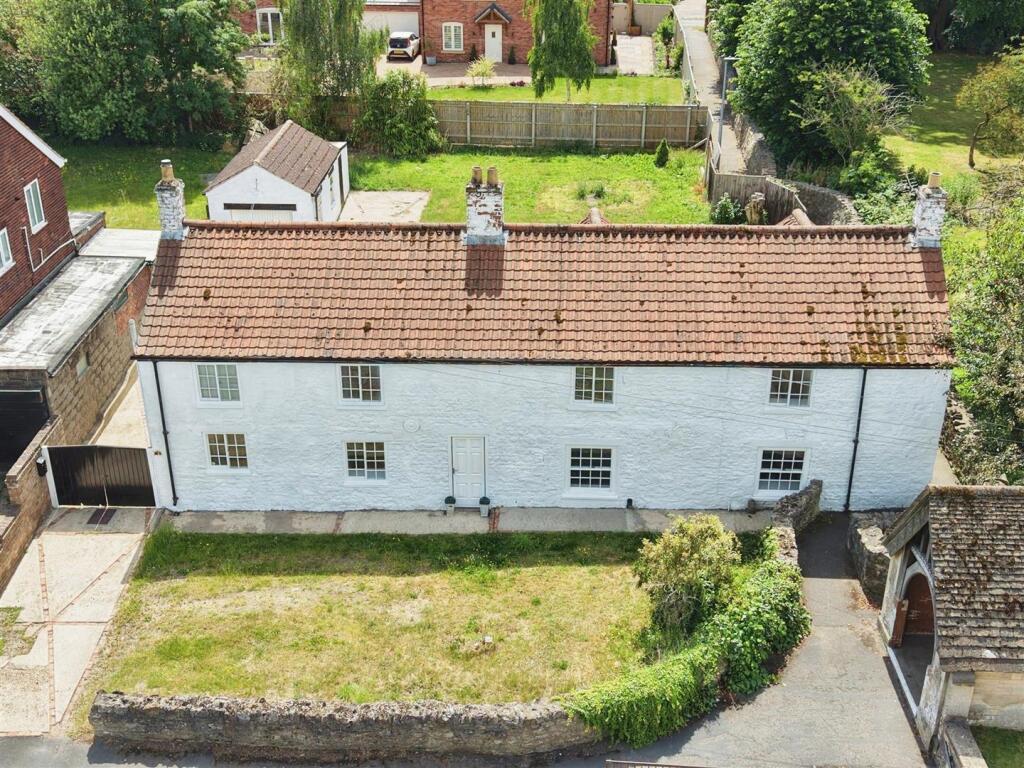
House for sale, 159 m²
Broughton, Wressle
4 bedrooms·3 bathrooms
269.210 €
1.693 €/m²
Listed Jul 7, 2026
About this listing
An exciting opportunity has arisen to purchase this four bedroom Grade 2 Listed Property located in the always popular town of Broughton. Absolutely ideal for a family, this home has lots of living space boasting four good size bedrooms, two reception rooms and three bathrooms. Ready to make your own, this property comes with plenty of charm and character!
Internally, this property comprises the hallway, living room, dining room, kitchen and shower room downstairs. Upstairs, the landing serves the four bedrooms, the master benefitting from an en-suite, and the family bathroom. Externally, there are lawned gardens to both the front and rear, a detached garage and ample off road parking.
Brought to the market for sale by Bella Properties, viewings are highly recommended to fully appreciate this property and are available now!
Hallway - 3.5 x 3.77 (11'5" x 12'4") - Central heating radiator with window to the front, double doors lead to the rear and stairs lead to the first floor accommodation.
Living Room - 4.77 x 5.33 (15'7" x 17'5") - Fireplace set on brick surround and windows face to the front and rear of the property. External door leads to the rear garden.
Dining Room - 4.77 x 4.13 (15'7" x 13'6") - Entrance to the property is via the front door and into the dining room. Tiled flooring with central heating radiator, gas fireplace set on marble and wood surround and window faces to the front of the property. External door leads to the rear garden.
Kitchen - 4.77 x 2.88 (15'7" x 9'5") - Tiled flooring with central heating radiator, windows face to the front, rear and side of the property with external door. A variety of base height and wall mounted units with wood countertops, tiled splashbacks, integrated oven, hob and overhead extractor fan, integrated sink and drainer and space and plumbing for white goods.
Shower Room - 2.12 x 1.81 (6'11" x 5'11") - Tiled flooring with part tiled walls, central heating radiator and window faces to the rear of the property. A three piece suite consisting of shower cubicle, sink and toilet.
Landing - 7.42 x 1.6 (24'4" x 5'2") - Dual windows face to the front of the property and internal doors lead to all four bedrooms and bathroom.
Bedroom One - 5.49 x 4.77 (18'0" x 15'7") - Central heating radiator with dual windows facing to the front of the property and further window facing to the rear. Internal door leads to the en-suite.
En-Suite - 3.06 x 1.49 (10'0" x 4'10") - Tiled flooring with tiled walls and central heating radiator. A three piece suite consisting of bathtub, sink and toilet.
Bedroom Two - 3.59 x 4.1 (11'9" x 13'5") - Central heating radiator with window facing to the rear of the property.
Bedroom Three - 3.59 x 4.18 (11'9" x 13'8") - Central heating radiator and dual aspect windows face to the rear of the property.
Bedroom Four - 4.13 x 3.28 (13'6" x 10'9") - Central heating radiator with window facing to the rear of the property.
Bathroom - 2.42 x 1.99 (7'11" x 6'6") - Tiled flooring with tiled walls, heated towel rail and windows face to the front and side of the property. A three piece suite consisting of bathtub, sink and toilet.
External - To the front of the property is a lawned garden with a driveway down the side of the property to the detached garage and rear garden. The rear garden is of good size and mainly laid to lawn with decking area.
Disclaimer - The information displayed about this property comprises a property advertisement and is an illustration meant for use as a guide only. Bella Properties makes no warranty as to the accuracy or completeness of the information.
What's included
Garden
Parking
TypeDetached house
Living Area159 m²
Bedrooms4
Bathrooms3
Energy ClassD
HeatingGas Central
MunicipalityBroughton
Location
Map loading soon
Neighborhood data on demand
Nearby essentials will load when this section comes into view.
Listed on
Mortgage calculator
Estimated monthly payment
1.333 €/mo
Down payment10 % · 26.921 €
26.921 €242.289 € loan
Term
Total repayable399.902 €
Interest rate4.40 %
Representative estimate · Landomo is not a mortgage broker. · Rates updated April 2026