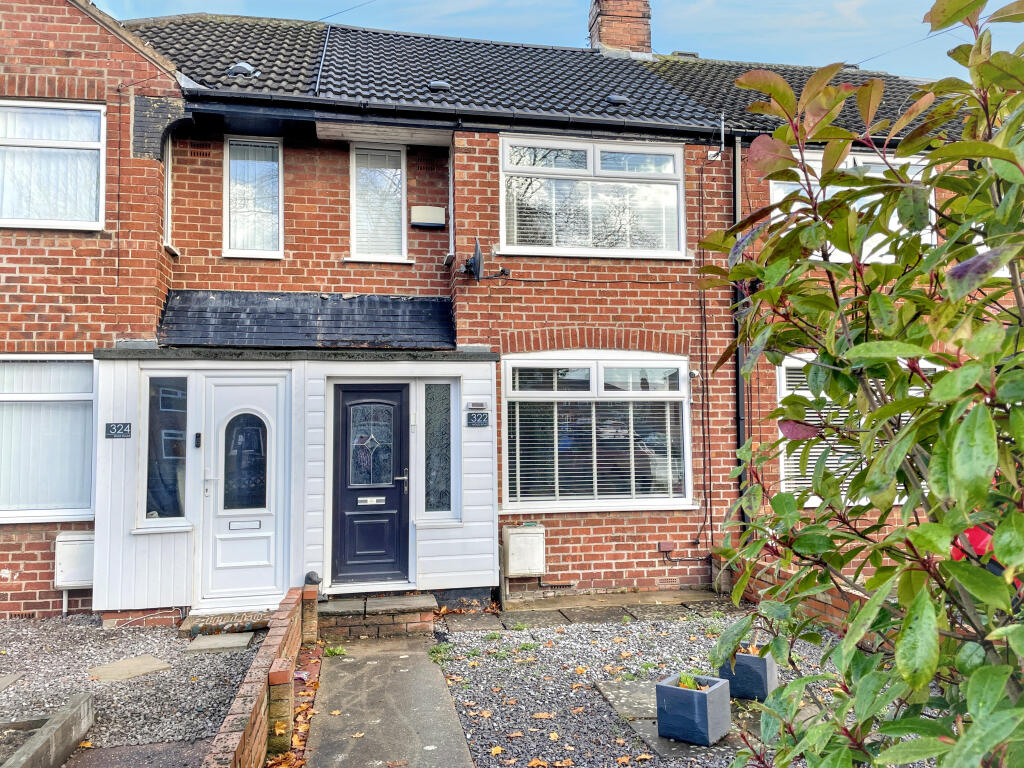
House for sale
Hull
2 bedrooms·1 bathroom
158.778 €
Listed Nov 9, 2026
About this listing
Home Estates are pleased to offer to the market this very special middle terraced house, which is set well back from the road with an attractive tree lined grassed divide.
The super smart accommodation is arranged with a contemporary finish to both levels and briefly comprises of :- An Entrance Vestibule/Cloaks area, Through Lounge with Dining Area, Modern well planned Kitchen with an attractive range of High Gloss units, which are further complemented with integrated appliances and coordinating fixtures and fittings. A separate cloaks/w.c. is conveniently placed within the rear entrance Lobby. To the first floor there are two good size bedrooms and a family bathroom with a White three piece suite. Outside to the rear the garden is mainly laid to lawn with a patio/seating area inset. The garage is conveniently placed within the rear boudary. A great starter home, internal vieiwng is highly recommended!
Property additional info
Location:
Home Estates are pleased to offer to the market this very special middle terraced house, which is set well back from the road with an attractive tree lined grassed divide. Wold Road is ever popular and well known for its wealth of amenities which are all easily accessed from the property. There are busy local shopping centers close by, however there any many high street stores and supermarkets within the neighboring Anlaby and Willerby retail parks. Highly reputable schools are close by with regular public transport connections to the City Centre and surrounding areas. Public houses and family restaurants are close by for those wishing to spend quality leisure time, nights out etc. with family and friends.
Ground floor
Entrance Vestibule/Cloaks:
Double glazed front entrance door with matching side screen window leads to the entrance vestibule and cloaks area. Staircase off to the first floor. Radiator. Laminate Flooring.
Through Lounge/Diner: 6.21m x 3.37m into dining area, narrowing to 3.35 in lounge (20' 4" x 11' 1")
Double glazed window with aspect over the front garden area. Under stairs storage/meter cupboard. Further built in storage cupboard. Radiators. Laminate flooring.
Kitchen: 3.06m x 2.73m (10' x 8' 11")
Double glazed window with aspect over the rear garden area and further double glazed opaque window. Range of High Gloss base, drawer and wall mounted units. Coordinating High Gloss roll edge laminate work surface housing a single drainer sink unit, with a mixer tap over. Feature brick effect splash back tile surround. Further matching work surface houses a hob, built in oven beneath and stainless steel funnel hood extractor fan over. Also with marble effect feature brick effect tile splash back surround. Concealed gas central heating boiler. Plumbing for automatic washing machine. Space for Tumble Dryer. Space for upright Fridge/Freezer. Radiator. Coving. Coordinating marble effect ceramic tiled flooring.
Rear Entrance Lobby:
Double glazed rear entrance door.
Separate W.C.:
Low level feature paneling. White Low Flush W.C. Ceramic marble effect tile flooring.
First Floor
Landing:
Loft hatch to roof void.
Bedroom 1: 3.34m x 3.15m plus door access (10' 11" x 10' 4")
Double glazed window with aspect over the front garden area. Recess with hanging rail and further double glazed window looking out over the front garden area. Radiator.
Bedroom 2: 3.00m x 2.44m (9' 10" x 8' )
Double glazed window with aspect over the rear garden area and school playing fields beyond. Radiator.
Bathroom:
Three piece suite to include:- Panel Bath. Low flush W.C. incorporating wash hand basin above. Chrome effect flexi shower over the bath and rain water shower head. Fixed shower screen. Easy clean surfaces. Double glazed opaque window. Chrome fittings to the sanitary ware.
Outside:
To the rear the garden is mainly laid to lawn with flower and shrub borders and a raised decking patio to the rear. A path extends to the rear as the garden is enclosed with a high level timber perimeter and boundary fence and matching access gate. The garage is conveniently placed within the rear boundary. The front garden is laid with fine stone chippings for ease of maintenance and garden is enclosed to the boundary with a low level boundary wall and mid level evergreen box hedge.
What's included
Garden
Parking
TypeTerraced house
Bedrooms2
Bathrooms1
HeatingAsk Agent
Location
Map loading soon
Neighborhood data on demand
Nearby essentials will load when this section comes into view.
Listed on
Mortgage calculator
Estimated monthly payment
786 €/mo
Down payment10 % · 15.878 €
15.878 €142.900 € loan
Term
Total repayable235.859 €
Interest rate4.40 %
Representative estimate · Landomo is not a mortgage broker. · Rates updated April 2026