House for sale
Llandudno, Trefnant
2 bedrooms·1 bathroom
322.984 €
Listed Jun 16, 2026
About this listing
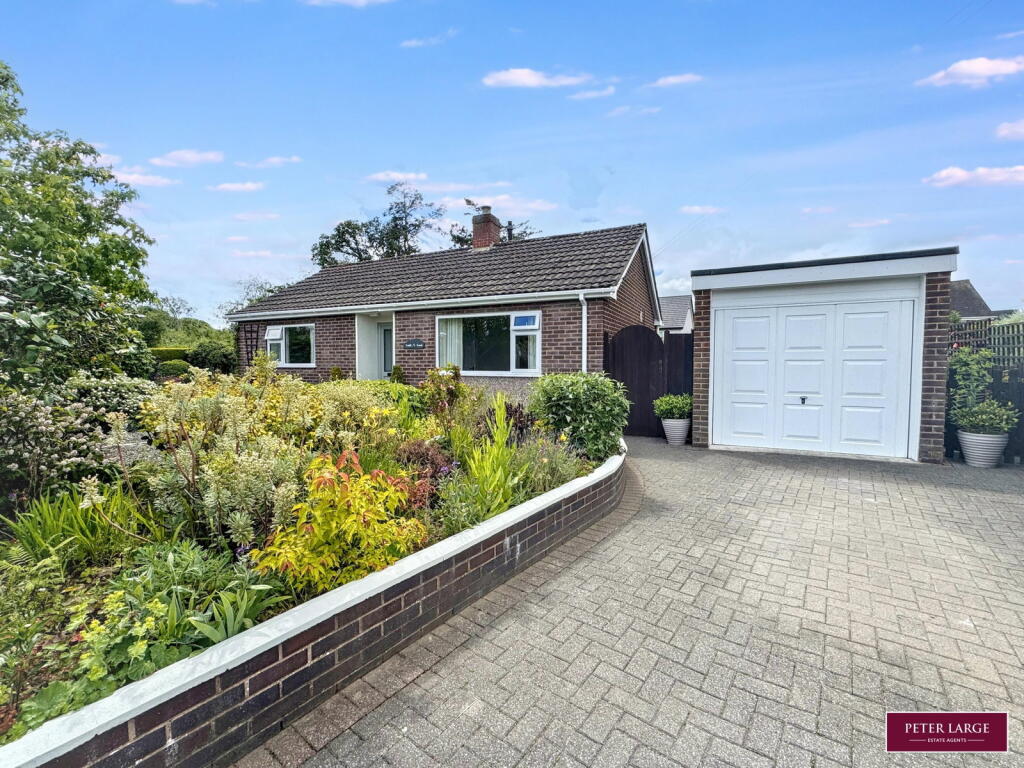
This detached bungalow offers well presented accommodation with neutral decoration, having a modern fitted kitchen and shower room, two bedrooms and conservatory to the rear. It occupies a corner position with landscaped gardens having an abundance of plants of interest with a Garage and block paved driveway.
OPEN STONE PORCH
With a tiled floor, uPVC and double glazed Entrance Door into
RECEPTION HALL
With small cupboard housing the meter, radiator, loft access point and power points.
LOUNGE
With a double glazed window to the front elevation enjoying partial views towards the Clwydian Range, radiator, wall mounted gas fire and power points.
KITCHEN
Having a modern range of storage units and drawers in Fjord blue with a white quartz worktop surface, inset single drainer sink, built-in electric oven, four ring induction hob with convector canopy over, integrated washing machine, fridge and freezer with matching front décor panels, part tiled walls, inset spotlighting, radiator, laminate wood effect flooring, space for dining table, built-in cupboard with shelving and further cupboard housing the gas fired boiler serving the domestic hot water and heating system, access into:-
CONSERVATORY
Enjoying an outlook and access to the rear garden, continuation of the laminate flooring and power points.
SHOWER ROOM
Having a three piece suite comprising shower cubicle, wash hand basin set into vanity unit, low flush w.c., modern wall tiles, chrome heated towel rail and a obscure glazed window.
BEDROOM ONE
Having a double glazed window to the front elevation, radiator and power points.
BEDROOM TWO
(Currently used as a Study/Music Room) Having a double glazed window overlooking the rear garden, radiator and power point.
OUTSIDE
The property occupies a corner position with landscaped gardens being a particular feature for the discerning buyer. Approached over a block paved driveway providing off road parking and access to the DETACHED GARAGE. The gardens to front and side are gravelled with an abundance of trees, shrubs and flowering plants providing colour and interest throughout all seasons, bounded by established hedging providing privacy. The rear garden has a paved patio with a raised lawn garden bounded by timber fencing with a timber Garden Store with gates giving access to the front.
SERVICES
Mains electric, gas and drainage are believed available or connected to the property with water by way of a meter.
DIRECTIONS
From St Asaph proceed up the High Street turning right at the mini roundabout onto Upper Denbigh Road, passing the Cathedral, continue in the direction of Trefnant, passing the 'Tweedmill' retail outlet, take the third turning left onto Nant Y Patrick, turn right and follow the road round where the property will be seen on the left hand side by way of a 'For Sale' sign.
What's included
Parking
TypeDetached house
Bedrooms2
Bathrooms1
Energy ClassC
HeatingGas, Double Glazing
Location
Map loading soon
Neighborhood data on demand
Nearby essentials will load when this section comes into view.
Listed on
Mortgage calculator
Estimated monthly payment
1.599 €/mo
Down payment10 % · 32.298 €
32.298 €290.686 € loan
Term
Total repayable479.782 €
Interest rate4.40 %
Representative estimate · Landomo is not a mortgage broker. · Rates updated April 2026