2-bed apartment for sale
Sheffield
2 bedrooms·1 bathroom
208.905 €
Listed Oct 9, 2026
About this listing
Offers In The Region Of £175,000
Chain Free
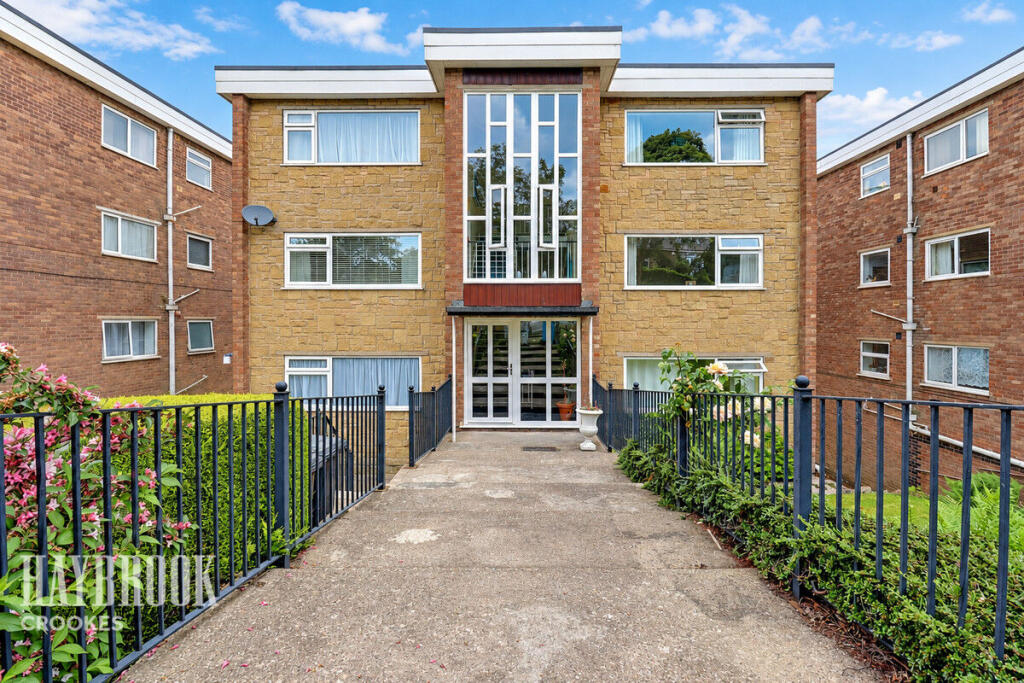
Haybrook Crookes Estate Agents are pleased to present this bright and spacious two double bedroom lower ground floor apartment, set within a highly desirable Sandygate development and enjoying impressive far reaching rear views. Its generous layout and superb location immediately draw attention, offering a rare opportunity in this sought after area.
The property sparks interest with its well proportioned rooms, double glazing, and electric underfloor heating throughout. Positioned close to open countryside yet moments from Crosspool’s shops, cafés and amenities, it also benefits from excellent transport links, including regular bus routes to the universities and hospitals. Inside, the accommodation includes a welcoming entrance hallway with storage, a large living room with countryside views, a kitchen, two double bedrooms and a bathroom. Outside, residents enjoy communal gardens and a private garage to the rear.
Buyers will feel the desire to make this home their own, with the property offering scope for modernisation and personalisation. With NO CHAIN, a long lease of 140 years remaining, service charges of £1120 per year, ground rent of £20 per year and placement in Council Tax Band B, it represents an appealing opportunity for those seeking space, views and potential in a prestigious Sheffield setting.
To secure this property, contact Haybrook Crookes Estate Agents today to arrange your viewing and take the next step toward making this Sandygate apartment your own.
Living Room
3.61m x 5.54m (11'10" x 18'2")
A generously proportioned and beautifully light living room offering ample space for both lounge and dining furniture. Featuring a large rear-facing UPVC double-glazed window allowing plenty of natural light to flood the room, complemented by underfloor heating and an attractive feature electric fireplace with surround.
Kitchen
1.80m x 2.67m (5'11" x 8'9")
A well-appointed kitchen fitted with a range of wall and base units, complemented by laminate work surfaces incorporating a composite sink and drainer. Offering space for a cooker, fridge freezer and washing machine, with a side-facing UPVC double-glazed window providing natural light and the added comfort of underfloor heating.
Master Bedroom
3.01m x 4.26m (9'11" x 14'0")
A spacious and inviting double bedroom offering ample room for bedroom furniture. Benefiting from a large front-facing UPVC double-glazed window which creates a bright and airy atmosphere, together with underfloor heating for additional comfort.
Bedroom Two
2.96m x 2.69m (9'9" x 8'10")
A further well-proportioned double bedroom benefiting from fitted wardrobes providing useful storage space. Featuring a side-facing UPVC double-glazed window allowing natural light into the room, along with the added benefit of underfloor heating.
Garage
Garage
A useful garage conveniently positioned to the rear of the development, opposite the main building. Accessed via an up-and-over door, providing practical additional storage space.
Bathroom
6'0" x 6'0" (1.83m x 1.83m)
A well-presented bathroom fitted with a three-piece suite comprising a panelled bath with shower over, pedestal wash hand basin and low-level flush WC. Further benefiting from underfloor heating for added comfort.
Outside
The property enjoys a pleasant setting within well-maintained communal grounds, with pathways providing access to the front of the building. A shared driveway leads to the rear, where the garages are conveniently located. Residents also benefit from a communal garden enjoying an attractive woodland backdrop, creating a peaceful and appealing outdoor environment.
Disclaimer
Haybrook Estate Agents also offer a professional, ARLA accredited Lettings and Management Service. If you are considering renting your property in order to purchase, are looking at buy to let or would like a free review of your current portfolio then please call the Lettings Branch Manager on the number shown above.
Haybrook Estate Agents is the seller's agent for this property. Your conveyancer is legally responsible for ensuring any purchase agreement fully protects your position. We make detailed enquiries of the seller to ensure the information provided is as accurate as possible. Please inform us if you become aware of any information being inaccurate.
What's included
Parking
Bedrooms2
Bathrooms1
SubtypeStandard flat
HeatingAsk Agent
Location
Map loading soon
Neighborhood data on demand
Nearby essentials will load when this section comes into view.
Listed on
Mortgage calculator
Estimated monthly payment
1.034 €/mo
Down payment10 % · 20.891 €
20.891 €188.014 € loan
Term
Total repayable310.320 €
Interest rate4.40 %
Representative estimate · Landomo is not a mortgage broker. · Rates updated April 2026