House for sale
Tunbridge Wells, Cranbrook & Sissinghurst
3 bedrooms·2 bathrooms
651.953 €
Listed Nov 6, 2026
About this listing
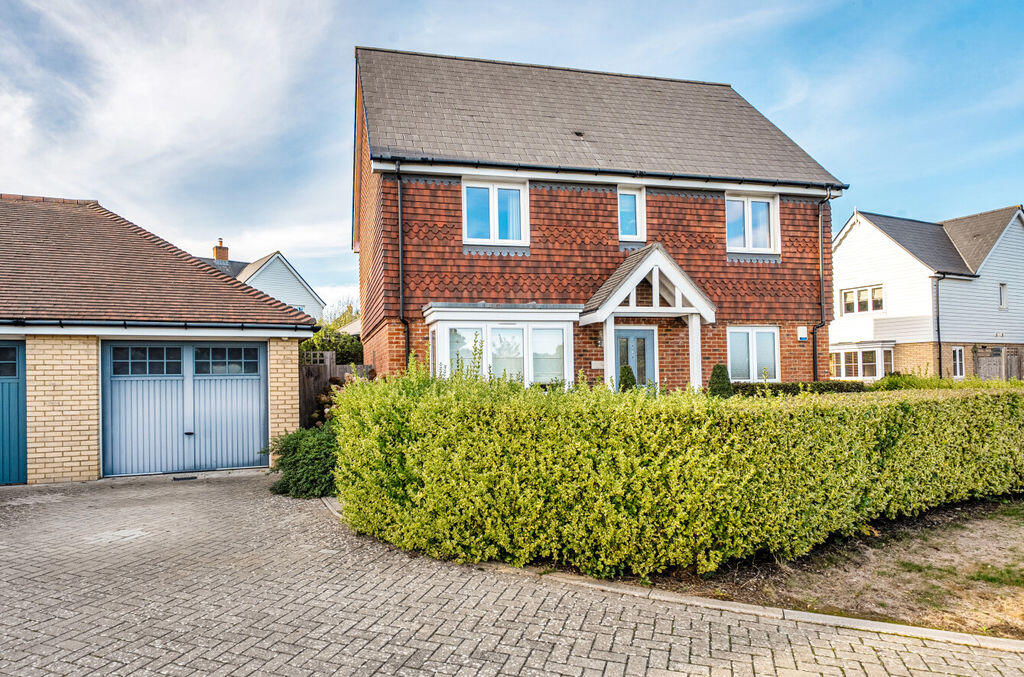
A well-presented, double fronted, detached house by Countrywide Homes circa 2018, providing three double-bedroom accommodation including a sitting room with feature bay window, comprehensively fitted kitchen/dining room with patio doors, complemented by a front and rear, part walled, lawned garden and a single garage with parking in front, all occupying a village location, a convenient walk to the high street amenities. Cranbrook School catchment area.
3 Bramling Gardens is a detached house presenting mixed elevations of brick and tile hanging, set with UPVC double glazed windows, beneath a pitched, composite slate tiled roof. The well-presented accommodation is arranged over two floors and briefly comprises; entrance hall and cloakroom, with doors leading off to a double aspect sitting room, with feature bay window and patio doors providing access out to the rear garden with a pleasant outlook. A triple aspect kitchen/dining room, including feature bay window and patio doors to the rear garden, is fitted with a range of units and work surfaces, including a breakfast bar, integral appliances including four burner electric hob and electric oven under, filter hood over, fridge/ freezer and dishwasher. A walk-in utility cupboard includes space and plumbing for a washing machine and houses a wall-mounted gas-fired Potterton Boiler providing domestic hot water and central heating. Arranged over the first floor galleried landing are three double bedrooms, incorporating a main bedroom with a double aspect, enjoying distant countryside views and fitted wardrobes with sliding mirrored doors. An en-suite shower room has a walk-in shower. Bedroom two enjoys a double aspect, and bedroom three enjoys distant countryside views to the front. The family bathroom is fitted with a white suite including a panelled bath.
Outside, a block paved drive provides parking and leads up to an attached brick, single garage, including space for a workbench, fitted with up and over door. The front garden comprises well-stocked borders and established shrubs with an area of lawn and a paved pathway. A wooden side gate provides access to the rear, part walled garden laid to lawn with paved patio and well-stocked shrubbery borders, including hydrangeas.
What's included
Terrace
Garden
Parking
TypeDetached house
Bedrooms3
Bathrooms2
HeatingAsk Agent
MunicipalityTunbridge Wells
Location
Map loading soon
Neighborhood data on demand
Nearby essentials will load when this section comes into view.
Listed on
Mortgage calculator
Estimated monthly payment
3.228 €/mo
Down payment10 % · 65.195 €
65.195 €586.758 € loan
Term
Total repayable968.453 €
Interest rate4.40 %
Representative estimate · Landomo is not a mortgage broker. · Rates updated April 2026