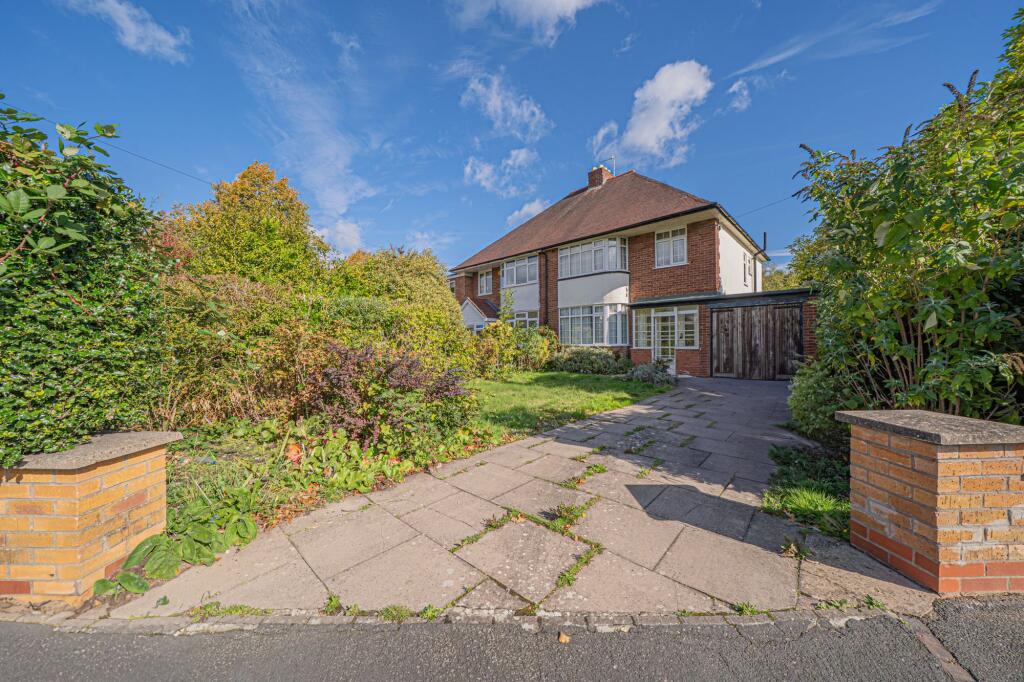
House for sale, 118 m²
Birmingham
3 bedrooms·1 bathroom
446.280 €
3.782 €/m²
Listed Oct 12, 2026
About this listing
PROPERTY OVERVIEW
This traditional three bedroom, semi-detached house is situated in the heart of Bentley Heath village, offering a fantastic opportunity for buyers seeking a property with scope for modernisation.
Set back from the road, the home is approached via a front lawn and a block paved driveway, which provides ample parking and leads to a single garage (ideal for storage or secure vehicle parking). Upon entering through the entrance hallway, you are welcomed into two well proportioned reception rooms, providing flexible living and dining spaces. The breakfast kitchen is positioned at the rear of the property, offering views over the garden and direct access outside.
Upstairs, there are three bedrooms, two of which are generous double rooms, while the third is a comfortable single. All bedrooms are serviced by a family bathroom, providing practical accommodation for families or professionals alike.
The property is offered to the market with the benefit of no upward chain, making for a straightforward purchase process. Located within the prestigious Arden Academy catchment area, this home is an excellent choice for those seeking access to highly regarded local schooling.
The outside space is a particular feature of the property. To the front, the lawn and block paved driveway present a welcoming approach and offer off-road parking for multiple vehicles. The single garage provides additional storage or parking options. To the rear, an easterly facing garden is mainly laid to lawn, creating a private and secure environment for children to play or for relaxing and entertaining during the warmer months. Mature borders offer scope for planting and landscaping to suit individual tastes. The garden enjoys a good degree of privacy, making it the perfect setting for outdoor dining or family gatherings. With direct access from the kitchen, the garden seamlessly extends the living space and offers excellent potential for future development or improvement (subject to necessary planning permissions).
This property represents a rare opportunity to acquire a family home with generous outside space, within a sought-after village location.
PROPERTY LOCATION
The property is located and well placed for all local amenities and schools of Dorridge, Knowle and Bentley Heath, Dorridge railway station providing commuter services between London Marylebone and Birmingham Snow Hill. Knowle, Dorridge and Bentley Heath villages adjoin open greenbelt countryside, yet Solihull town centre is within just three miles and provides further and more comprehensive facilities with Junctions 4 and 5 of the local M42 leading to the Midlands motorway network.
EPC Rating: C
RECEPTION ROOM ONE
4.46m x 3.38m
RECEPTION ROOM TWO
5.0m x 3.41m
BREAKFAST KITCHEN
2.79m x 2.22m
DINING AREA
4.07m x 2.19m
INTEGRAL GARAGE
4.18m x 2.28m
BEDROOM ONE
4.88m x 3.43m
BEDROOM TWO
4.39m x 3.33m
BEDROOM THREE
2.0m x 2.2m
BATHROOM
1.8m x 2.18m
TOTAL SQUARE FOOTAGE
118.0 sq.m (1273 sq.ft) approx.
ITEMS INCLUDED IN THE SALE
All carpets and curtains
ADDITIONAL INFORMATION
Services - mains gas, electricity and sewers.
INFORMATION FOR POTENTIAL BUYERS
1. MONEY LAUNDERING REGULATIONS - Intending purchasers will be required to produce identification documentation at the point an offer is accepted as we are required to undertake anti-money laundering (AML) checks such that there is no delay in agreeing the sale. Charges apply per person for the AML checks. 2. These particulars do not constitute in any way an offer or contract for the sale of the property. 3. The measurements provided are supplied for guidance purposes only and potential buyers are advised to undertake their measurements before committing to any expense. 4. Xact Homes have not tested any apparatus, equipment, fixtures, fittings or services and it is the buyers interests to check the working condition of any appliances. 5. Xact Homes have not sought to verify the legal title of the property and the buyers must obtain verification from their solicitor.
What's included
Parking
TypeSemi-detached house
Living Area118 m²
Bedrooms3
Bathrooms1
Energy ClassC
HeatingGas Central
Location
Map loading soon
Neighborhood data on demand
Nearby essentials will load when this section comes into view.
Listed on
Mortgage calculator
Estimated monthly payment
2.210 €/mo
Down payment10 % · 44.628 €
44.628 €401.652 € loan
Term
Total repayable662.933 €
Interest rate4.40 %
Representative estimate · Landomo is not a mortgage broker. · Rates updated April 2026