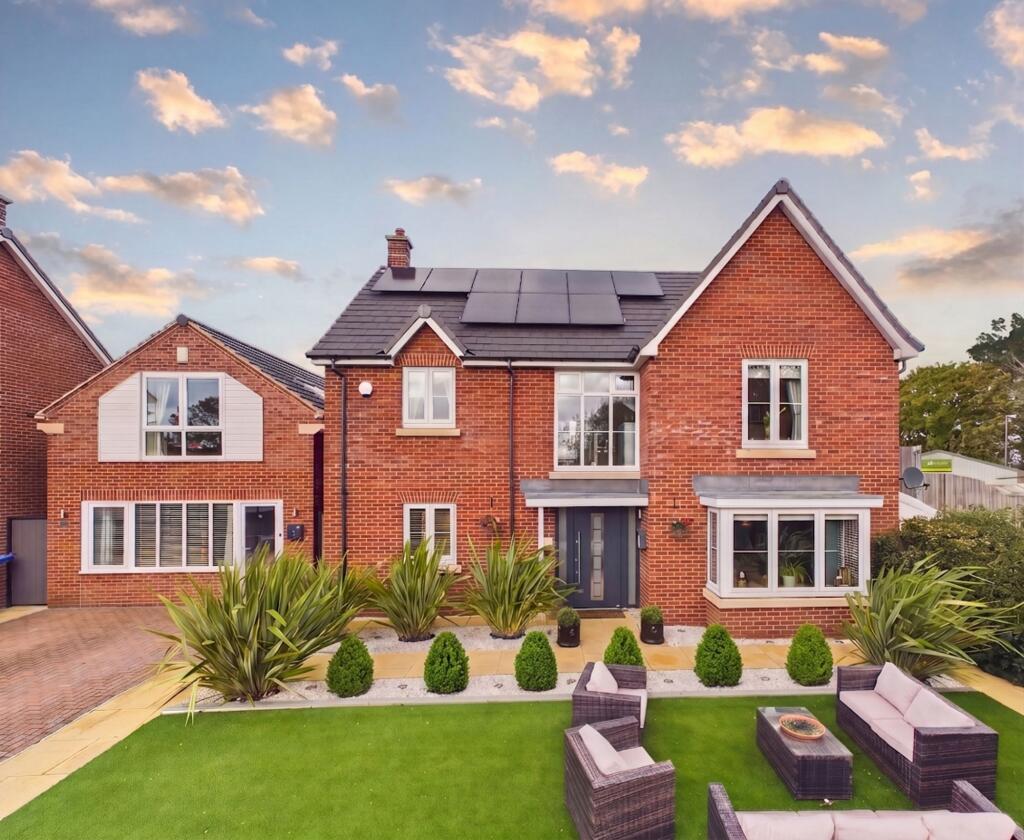
House for sale, 149 m²
York
6 bedrooms·3 bathrooms
839.751 €
5.636 €/m²
Listed Oct 31, 2026
About this listing
AN IMPRESSIVE FIVE-BEDROOM DETACHED FAMILY HOME WITH A SEPARATE, SELF-CONTAINED ONE-BEDROOM ANNEXE – OFFERING TWO DISTINCT LIVING SPACES, PERFECT FOR MULTI-GENERATIONAL LIVING.
Occupying a desirable position towards the front of the popular Linden Homes development in Malton, 2 Showground Road presents a rare opportunity to acquire not just one, but two beautifully appointed living spaces within the same plot. Comprising an impressive five bedroom detached family home alongside a separate, self-contained one-bedroom annexe, each with its own accommodation and parking, this is a truly versatile property, ideally suited to multi-generational families, those with older relatives seeking independence, or homeowners looking for additional accommodation for visiting family and guests.
Formerly the development's show home and sales office, the main residence enjoys beautifully proportioned accommodation, thoughtfully designed for modern family life. Conveniently positioned within walking distance of Malton town centre, local schools and a range of everyday amenities, the property combines a sought-after location with exceptional flexibility.
The Main Residence – Five Bedroom Detached Family Home
The accommodation opens into a welcoming entrance hallway, leading to ground floor bedroom five, and a comfortable sitting room with a feature Bio Fuel fireplace. To the rear, the impressive open-plan kitchen, dining and living area forms the heart of the home, providing a wonderful sociable space for everyday family life and entertaining. Bi-fold doors open directly onto the beautifully landscaped rear garden, creating a seamless connection between indoor and outdoor living. A useful utility room with external side access completes the ground floor accommodation.
To the first floor, a spacious landing features an attractive window allowing natural light to flood the space. There are four well-proportioned bedrooms, all benefiting from fitted wardrobes, with the principal bedroom enjoying its own en-suite shower room. A modern house bathroom serves the remaining bedrooms.
The Separate Annexe – An Independent One Bedroom Home
A truly standout feature of 2 Showground Road is the separate, self-contained one-bedroom annexe, which provides an entirely distinct living space alongside the main family home.
Far more than simply an additional bedroom or guest suite, the annexe offers its own thoughtfully arranged accommodation over two floors, complete with a kitchen, living and dining area, bedroom and bathroom, providing an excellent level of independence and privacy.
The annexe opens into its own entrance hallway, leading to a generous ground floor double bedroom with fitted wardrobes and access to a bathroom. To the first floor, a delightful open-plan kitchen, dining and living area creates a bright and welcoming space, enhanced by a striking feature window which fills the room with natural light.
With its own entrance and driveway parking, the annexe is perfectly suited to elderly parents, adult children wishing to retain their independence, extended family or visiting guests. The opportunity to enjoy two separate living spaces, whilst remaining conveniently close to one another, is a particularly appealing feature of this wonderful home.
Gardens & Outside Space
Outside, there is a beautifully landscaped rear garden has been thoughtfully designed with outdoor living and entertaining in mind. A stylish pergola and outdoor kitchen create a fantastic setting for summer gatherings, alfresco dining and relaxing with family and friends. Raised beds, established planting and a variety of shrubs add colour and interest, creating an attractive and inviting outdoor space.
A further highlight is the separate garden office, providing a dedicated space for those working from home, pursuing hobbies or simply seeking a peaceful retreat away from the main house. Together, these features create a wonderful extension of the living accommodation, perfectly suited to modern family life.
To the front, the main residence benefits from ample driveway parking, whilst the separate annexe also enjoys its own driveway parking, further enhancing the independence and practicality of the two living spaces.
Further benefits include gas central heating, under floor heating in the kitchen/dining/living area, mains drainage, solar panels and an electric vehicle charging point, offering practical and energy-conscious features for modern living. Batteries in the loft to store solar energy.
A Rare Opportunity for Multi-Generational Living
What truly sets 2 Showground Road apart is the opportunity to enjoy a spacious five-bedroom family home together with a separate, fully self-contained one bedroom annexe, all within one plot. Whether accommodating multiple generations, providing independence for family members or simply enjoying the flexibility of two distinct living spaces, this is a property that can adapt beautifully to changing family needs.
Combining generous accommodation, a stunning landscaped garden, modern energy-conscious features and a highly desirable location within walking distance of Malton town centre.
Sitting Room
4.57m x 3.98m
Kitchen
3.0m x 4.77m
Dining/Living Area
6.41m x 5.87m
Utility Room
1.75m x 2.19m
Master Bedroom
3.09m x 3.91m
Master En-Suite
1.17m x 2.91m
Bedroom Two
3.27m x 3.29m
Bedroom Three
2.97m x 3.05m
Bedroom Four
3.17m x 3.66m
Bathroom
1.68m x 3.15m
Annexe Kitchen/Living Area
6.36m x 4.92m
Annexe Bedroom
3.93m x 3.49m
Annexe Bathroom/Utility
2.02m x 3.41m
Parking - Off street
Disclaimer
AML
Please note that an AML fee is chargeable to the buyer once an offer is accepted to cover the cost of carrying out the required identity and anti-money laundering checks. Once these checks have been completed, the fee cannot be refunded, even if the property purchase does not go ahead.
Disclaimer
We take care to ensure our property details are accurate and fair, but they are for guidance only and do not form part of any contract. Measurements, floor plans, photographs, and descriptions are provided in good faith as a general guide, and should be checked by any prospective purchaser. We recommend that all buyers satisfy themselves on every aspect of the property before making a commitment to purchase.
TypeDetached house
Living Area149 m²
Bedrooms6
Bathrooms3
HeatingGas Central
Location
Map loading soon
Neighborhood data on demand
Nearby essentials will load when this section comes into view.
Listed on
Mortgage calculator
Estimated monthly payment
4.158 €/mo
Down payment10 % · 83.975 €
83.975 €755.776 € loan
Term
Total repayable1.247.420 €
Interest rate4.40 %
Representative estimate · Landomo is not a mortgage broker. · Rates updated April 2026