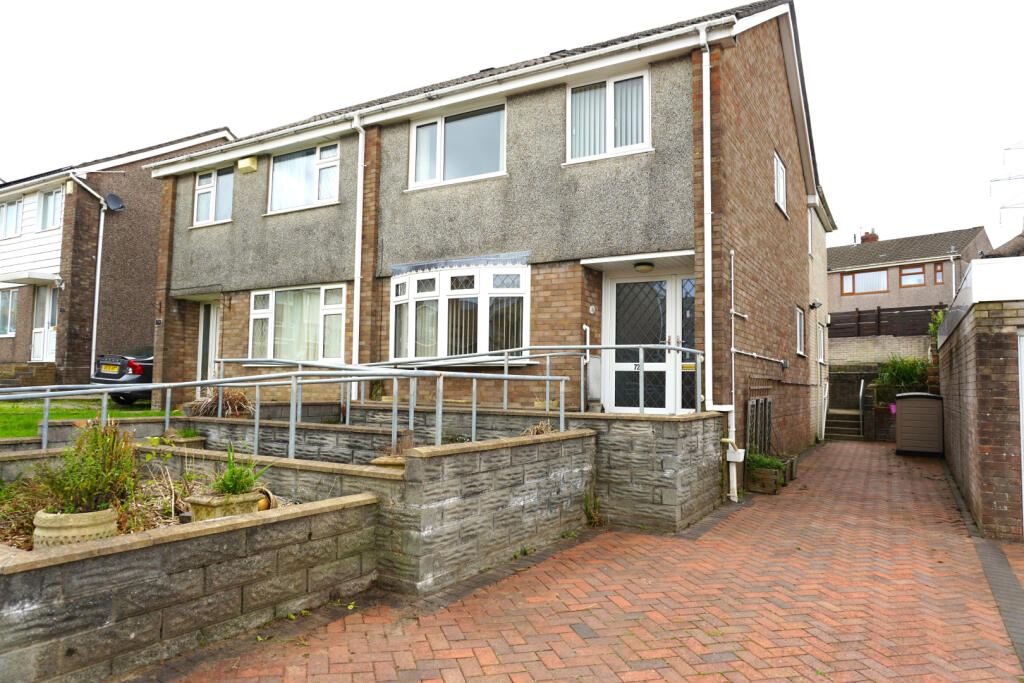
House for sale
Swansea
3 bedrooms·2 bathrooms
286.268 €
Listed Sep 30, 2026
About this listing
A greatly extended semi detached family home situated on the very popular and convenient development, being one mile from Morriston Hospital and less to Morriston Comprehensive School. The M4 junction at Llangyfelach is a five-minute drive. The very spacious accommodation comprises excellent open plan living space and a large kitchen/breakfast room. The main bedroom is a self-contained suite comprising bedroom/sitting room, en-suite shower room with w/c and wash hand basin and study (a teenagers dream room). There are two further bedrooms and family bathroom. Gas central heating. Good off road parking. NO CHAIN.
COUNCIL TAX D
FREEHOLD
ACCOMMODATION COMPRISES:
GROUND FLOOR
ENTRANCE - Open storm porch with outside light. uPVC double glazed front door and side panels to hall.
HALL - Staircase to first floor. Understairs storage. Radiator. Glass panel doors to rooms off.
LIVING ROOM - 13’0 X 10’4 uPVC double glazed “bow” window to front. Radiator.
MAIN LIVING ROOM - 17’0 X 10’9 Radiator. uPVC double glazed window to side.
KITCHEN/BREAKFAST ROOM - 15’8 X 11’9 Fitted wall and base storage cupboards. Stainless steel sink unit. Wall mounted gas central heating boiler. Ceramic tiled floor. uPVC double glazed patio door to rear garden.
FIRST FLOOR
LANDING - Loft access. uPVC double glazed window to side.
BEDROOM ONE - 24’0 X 9’2 Main width (Master suite incorporating en-suite and study). Two radiators. uPVC double glazed window to rear.
EN-SUITE - Comprising shower, w/c and wash hand basin in white. Chrome heated towel rail.
STUDY - 7’7 X 5’6 Radiator. uPVC double glazed window to rear.
BEDROOM TWO - 13’0 X 10’5 uPVC double glazed window to front. Radiator. Built in cupboard.
BEDROOM THREE - 6’6 X 6’4 Radiator. uPVC double glazed window to front. Built in cupboards.
FAMILY BATHROOM - Corner bath, w/c and wash hand basin in white. Wash hand basin set onto drawer unit with mirror over. Marble effect porcelain wall tiling with glass mosaic dados. Stone effect ceramic floor tiling. Chrome headed towel rail.
EXTERNAL: Generous brick laid off road parking to side. Easily maintained terraced front garden. Level rear garden presently uncultivated.
Note: All room sizes are approximate. Electrical, plumbing, central heating and drainage installations are noted in particulars on the basis of a visual inspection only. They have not been tested and no warranty of condition of fitness for purpose is implied by their inclusion. Potential purchasers are warned that they must make their own enquiries as to the condition of the appliances, installations or of any element of the structure of fabric of the property.
.
What's included
Garden
Parking
TypeSemi-detached house
Bedrooms3
Bathrooms2
HeatingAsk Agent
Location
Map loading soon
Neighborhood data on demand
Nearby essentials will load when this section comes into view.
Listed on
Mortgage calculator
Estimated monthly payment
1.417 €/mo
Down payment10 % · 28.627 €
28.627 €257.641 € loan
Term
Total repayable425.240 €
Interest rate4.40 %
Representative estimate · Landomo is not a mortgage broker. · Rates updated April 2026