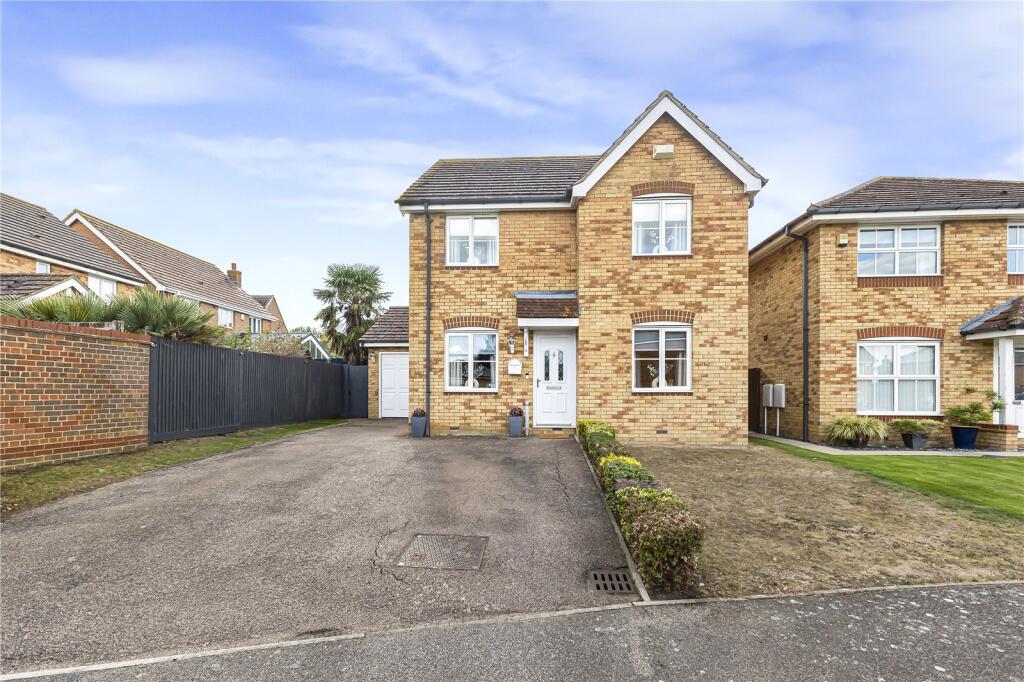
House for sale
High Halstow, Walnut Tree
4 bedrooms·3 bathrooms
668.255 €
Listed Sep 7, 2026
About this listing
Situated within a quiet cul-de-sac in the popular village of High Halstow, this spacious four-bedroom detached home offers excellent accommodation for modern family living.
The property provides generous living space throughout, with four bedrooms offering plenty of flexibility for a growing family, home working or accommodating guests. The detached nature of the property also gives a lovely sense of space and privacy.
Outside, the property benefits from a good-sized rear garden, providing a great space for relaxing, entertaining and family life during the warmer months. There is also a driveway providing convenient off-road parking.
Mackintosh Close is a peaceful residential setting, while High Halstow offers a village atmosphere with local amenities close by. The property is also well positioned for access to the wider Medway area and surrounding road networks, making it a practical choice for commuters.
A fantastic opportunity to acquire a substantial detached family home in a quiet and well-connected location.
Key Terms
High Halstow is a popular village offering a peaceful, semi-rural lifestyle surrounded by open countryside and scenic walking routes. Known for its strong community feel, it’s particularly appealing to families.
The village benefits from a well-regarded local primary school, with a wider range of shops, amenities and leisure facilities available in nearby Strood, Rochester and Chatham.
For commuters, there is convenient access to mainline stations and good road links via the A2 and M2, providing straightforward connections into London.
Ground floor w/c
7' 8" x 2' 7" (2.34m x 0.79m)
Tiled flooring, double glazed window to side, towel rail.
Lounge
16' 2" x 10' 8" (4.93m x 3.25m)
Laminate flooring, french doors to rear, radiator.
Dining Room
11' 11" x 9' 5" (3.63m x 2.87m)
Laminate flooring, radiator, double glazed window to front.
Study/Office
7' 5" x 5' 9" (2.26m x 1.75m)
Laminate flooring, radiator, double glazed window to front.
Conservatory
9' 4" x 10' 8" (2.84m x 3.25m)
Laminate flooring, radiator, double glazed window surrounding.
Kitchen
10' 2" x 15' 9" (3.1m x 4.8m)
Laminate flooring, wall to base units with roll top work surface over, oven, hob with extractor fan, sink drainer with mixer tap, wine cooler, double glazed window & door.
Bedroom One
8' 9" x 12' 2" (2.67m x 3.7m)
Laminate flooring, double glazed window to rear, radiator, wardrobes.
Ensuite Bathroom
5' 3" x 5' 3" (1.6m x 1.6m)
Laminate flooring, shower cubicle, double glazed window to rear, heated towel rail.
Bedroom Two
9' 4" x 11' 2" (2.84m x 3.4m)
Laminate flooring, wardrobes, double glazed window to front, radiator.
Bedroom Three
11' 7" x 9' 3" (3.53m x 2.82m)
Laminate flooring, radiator, double glazed window to front, wardrobes.
Bedroom Four
8' 1" x 8' 2" (2.46m x 2.5m)
Laminate flooring, double glazed window to rear, wardrobes, radiator.
Bathroom
8' 3" x 4' 9" (2.51m x 1.45m)
Laminate flooring, pannelled bath with shower over, basin with mixer tap, double glazed window to rear, towel rail.
Rear garden
Paved area, side access, grass laid to lawn.
What's included
Garden
Parking
Key Stats
Key Stats
TypeDetached house
Bedrooms4
Bathrooms3
HeatingAsk Agent
MunicipalityHigh Halstow
Location
Map loading soon
Neighborhood data on demand
Nearby essentials will load when this section comes into view.
Listed on
Mortgage calculator
Estimated monthly payment
3.309 €/mo
Down payment10 % · 66.826 €
66.826 €601.429 € loan
Term
Total repayable992.668 €
Interest rate4.40 %
Representative estimate · Landomo is not a mortgage broker. · Rates updated April 2026