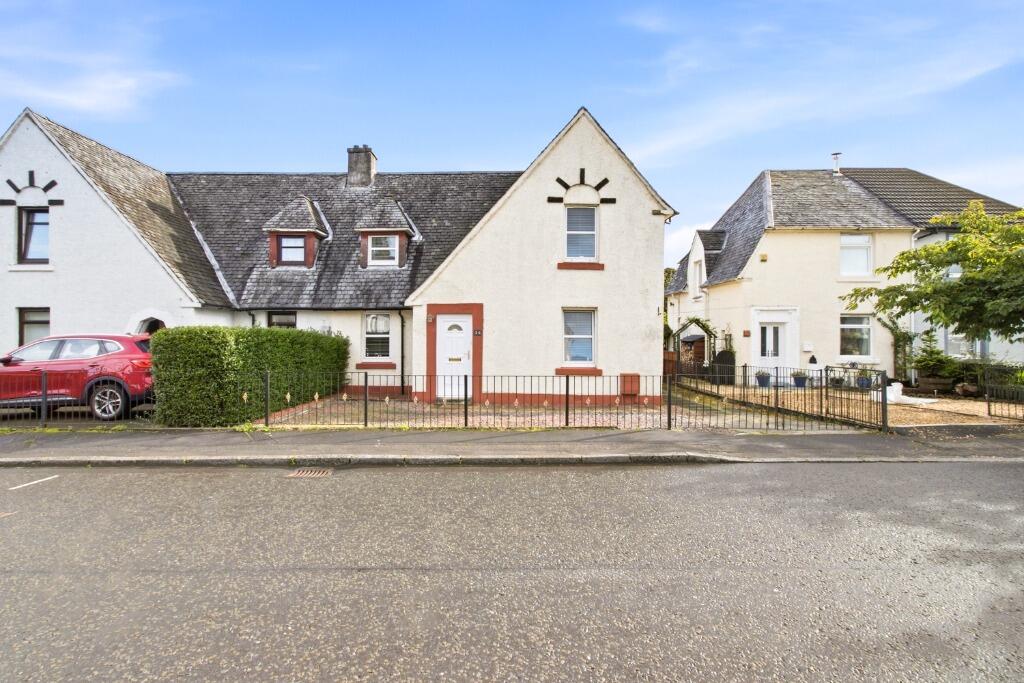
House for sale
Glasgow, West Dunbartonshire
3 bedrooms·2 bathrooms
249.827 €
Listed Oct 6, 2026
About this listing
Excellent opportunity to acquire this EXTENDED THREE BEDROOM SEMI DETACHED VILLA within sought after Levenvale location.
Lower accommodation comprises broad entrance hallway leading to formal lounge with natural wood flooring, focal wall with shelved alcove, ceiling cornice and neutral decorative finishes. Generous sized dining room with ample space for dining table and chairs. French doors to rear patio area and door to well appointed modern kitchen fitted by “Howden’s Joinery”. Kitchen comprises an excellent range of wall and base mounted units presented over three sides. One and a half bowl stainless steel basin. 5 burner range cooker with double oven. Pull out larder and corner carousel for additional storage. Black granite worksurface and co-ordinated splash backs. Door to rear gardens. Handy plumbed utility room located off kitchen.
Downstairs master double bedroom with dressing area and modern en-suite comprising walk in shower cubicle with mains operated shower over, vanity unit with basin inset, W.C. Chrome heated towel rail and tiled flooring.
Upper accommodation comprises second double bedroom with windows to the front and rear elevations Third front facing double bedroom. Both bedrooms have ample space for free standing furniture. Modern family shower room comprising shower cubicle with mains shower and dual dispenser heads, vanity unit with wash hand basin inset and close couple W.C. Part tiled and part easy clean wet wall finishes. Chrome heated rail. Tiled flooring.
Handy driveway to front offering off-road parking with pathway leading to side and rear of property. Substantial rear gardens with dual lawn areas. Further patio area.
Additional benefits include gas central heating, double glazing and timber shed. We highly recommend early viewing to avoid disappointment.
EPC: D67: 2744-1013-6208-8046-9204
THE HOME REPORT CAN BE FOUND UNDER EPC ON RIGHTMOVE OR DOWLOAD DIRECTLY FROM OUR OWN WEBSITE UNDER DOCUMENTS
EPC rating: D. Tenure: Freehold,
Lounge
4.2m x 4.15m (13'9" x 13'7")
Dining Room
3.1m x 3.65m (10'2" x 12'0")
Kitchen
4.3m x 3.65m (14'1" x 12'0")
Downstairs Bedroom
3.15m x 3.6m (10'4" x 11'10")
En-Suite shower room
3.15m x 1.3m (10'4" x 4'3")
Dressing Area
3.15m x 1.1m (10'4" x 3'7")
Bedroom 2
4.2m x 3.7m (13'9" x 12'2")
Bedroom 3
3.15m x 3.65m (10'4" x 12'0")
Family Shower Room
2.25m x 1.7m (7'5" x 5'7")
What's included
Parking
TypeSemi-detached house
Bedrooms3
Bathrooms2
Energy ClassD
HeatingGas Central
Location
Map loading soon
Neighborhood data on demand
Nearby essentials will load when this section comes into view.
Listed on
Mortgage calculator
Estimated monthly payment
1.237 €/mo
Down payment10 % · 24.983 €
24.983 €224.844 € loan
Term
Total repayable371.108 €
Interest rate4.40 %
Representative estimate · Landomo is not a mortgage broker. · Rates updated April 2026