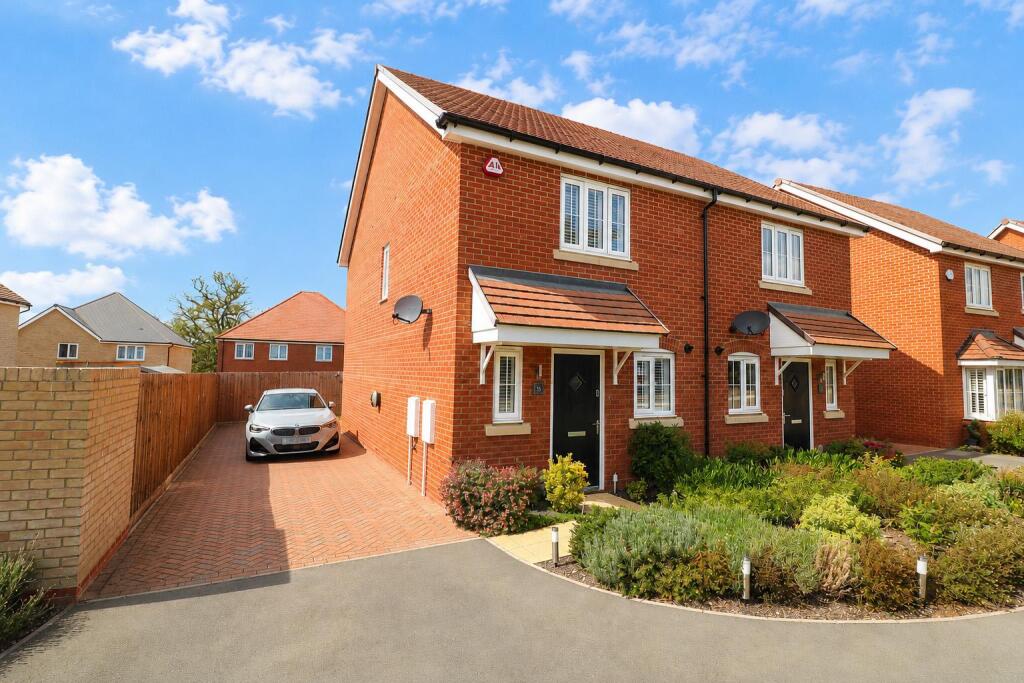
House for sale
Braintree, Hatfield Peverel
2 bedrooms·2 bathrooms
442.410 €
Listed Oct 6, 2026
About this listing
**GUIDE PRICE £375,000 - £400,000**...........Situated on the popular Priory Grange development, this beautifully maintained two-bedroom semi-detached home was built in 2023 and offers stylish, modern accommodation overlooking an attractive green. The property has been exceptionally well cared for by the current owners, with the added benefit of appliances still under guarantee.
The accommodation begins with a welcoming entrance hallway leading through to the spacious open-plan lounge/diner. This bright and versatile living space features double doors opening directly onto the rear garden, creating a lovely connection between the indoor and outdoor areas. The modern kitchen is well equipped with an integrated dishwasher, fridge/freezer and oven with electric hob.
Upstairs, there are two generously sized double bedrooms, both benefiting from fitted wardrobes. The principal bedroom also features its own three-piece en-suite shower room, while the second bedroom provides an additional useful storage cupboard. The loft has also been fully boarded by the current owner under the NHBC warranty, providing excellent additional storage space.
A particularly attractive addition throughout the home is the fitted window shutters, which have been installed to all windows by the current owners. Further modern features include a HIVE heating system and burglar alarm system.
Externally, the property enjoys a spacious and well-maintained rear garden, predominantly laid to lawn with a patio area providing space for outdoor seating and entertaining. There is also a garden shed for additional storage and gated side access leading to the front of the property.
To the front, a private driveway provides parking for two vehicles, together with an EV charging point. Combining a pleasant outlook over the green, generous accommodation and excellent storage, this is a superb home within the sought-after Priory Grange development.
Location... - Priory Grange is a collection of beautifully designed homes built between 2022 and 2025, built by the highly reputable Bellway Homes Limited.
Located in the delightful village of Hatfield Peverel, steeped in history and surrounded by natural beauty, offering a tranquil retreat from the hustle and bustle of modern life.
Hatfield Peverel railway station is ideally positioned approximately half a mile away, offering regular services on the Greater Anglia line, with direct links to London Liverpool Street, making the village a popular choice for commuters to the capital, along with trains to Chelmsford and Colchester. The village is also conveniently located near major road networks, including the A12, a primary route connecting London and East Anglia.
There is a variety of dining and shopping options to satisfy every palate and preference. The village is home to a selection of charming pubs, cafes, and restaurants, including the highly regarded Blue Strawberry Bistro.
St. Andrew's Junior School is centrally positioned within the village. Secondary schooling can be found nearby in the Towns of Witham and Maldon. There is also further secondary and grammar schooling in the cities of Chelmsford and Colchester. Whilst in the private sector there is New Hall and Felsted.
For nature lovers, there are an abundance of scenic walking trails and open spaces to explore. The village is historically significant due to the presence of the 11th century St. Andrew's Church, which stands on the site of a former Benedictine priory.
Whether you’re drawn in by the sense of community, the stunning countryside, or the excellent schools, one thing’s for sure, the village has got a whole lot to offer.
Accommodation -
Ground Floor -
Entrance Hallway -
Kitchen - 3.60m x 1.80m (11'9" x 5'10") -
Lounge/Diner - 4.90m (max) x 4.00m (16'0" (max) x 13'1") -
Cloakroom -
First Floor -
Landing -
Bedroom One - 4.00m x 3.90m (13'1" x 12'9" ) -
En-Suite Shower Room -
Bedroom Two - 2.50m x 3.35m (max) (8'2" x 10'11" (max)) -
Family Bathroom -
Exterior -
Rear Garden -
Driveway For 2 Vehicles -
Property Services - Gas - Mains
Electric - Mains
Water - Mains
Drainage - Mains
Heating - Gas
Local Authority - Braintree
Viewings - Strictly by appointment only through the selling agent Paul Mason Associates .
Important Notices - We wish to inform all prospective purchasers that we have prepared these particulars including text, photographs and measurements as a general guide. Room sizes should not be relied upon for carpets and furnishings. We have not carried out a survey or tested the services, appliances and specific fittings. These particulars do not form part of a contract and must not be relied upon as statement or representation of fact.
What's included
Terrace
Garden
Parking
TypeSemi-detached house
Bedrooms2
Bathrooms2
Energy ClassB
HeatingAsk Agent
MunicipalityBraintree
Location
Map loading soon
Neighborhood data on demand
Nearby essentials will load when this section comes into view.
Mortgage calculator
Estimated monthly payment
2.191 €/mo
Down payment10 % · 44.241 €
44.241 €398.169 € loan
Term
Total repayable657.184 €
Interest rate4.40 %
Representative estimate · Landomo is not a mortgage broker. · Rates updated April 2026