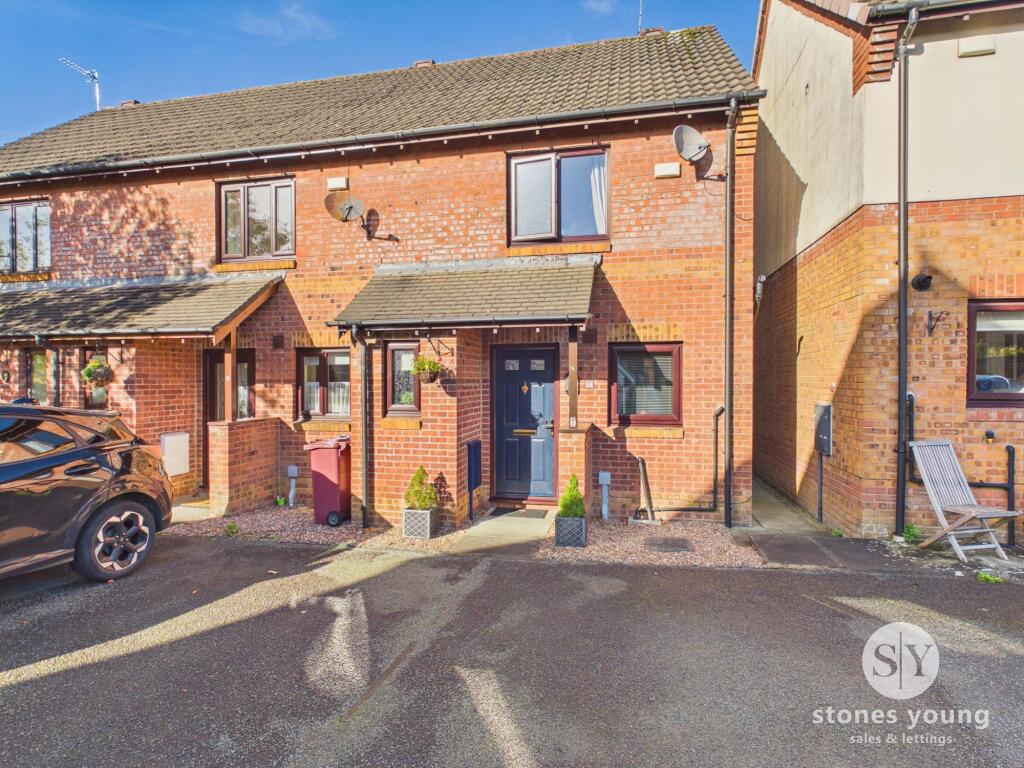
House for sale, 59 m²
Ribble Valley, Barrow
2 bedrooms·1 bathroom
269.849 €
4.574 €/m²
Listed Oct 16, 2026
About this listing
Well positioned on a tucked cul-de-sac within an excellent village location, this attractive modern end mews house offers an exceptional opportunity for first time buyers, downsizers or investors seeking a blend of comfort, style and convenience. The immaculate, extended interior opens with a welcoming hallway, complemented by a practical two-piece cloakroom and a crisp white fitted kitchen featuring ample storage and worktop space. The spacious lounge flows seamlessly into a recently added, light-filled conservatory, creating an inviting setting for relaxation or entertaining. Upstairs, two well-proportioned bedrooms are served by a bright three-piece bathroom, thoughtfully designed to maximise natural light and functionality. The property’s freehold tenure adds an additional layer of appeal, ensuring long-term security and peace of mind.
The exterior of this delightful home is equally impressive, with a tarmac driveway to the front providing private parking for two cars. A side pathway leads to a charming rear garden. Here, a cottage style setting unfolds with stone paved and block paved patio areas, perfect for al fresco dining. Established planted borders add a splash of colour and year-round interest, framed by a characterful stone boundary wall and timber privacy fencing (offering both seclusion and a pleasant backdrop). This inviting outdoor space is ideal for those who appreciate a low-maintenance yet enchanting garden retreat. With its blend of modern comforts, thoughtful design and desirable cul-de-sac, this end mews house presents a superb opportunity in a prime village setting.
EPC Rating: D
Entrance Hallway
External uPVC double glazed front door, alarm panel, Ash plank flooring, stairs to first floor.
Cloakroom
2-pce white suite, low level w.c., hand wash basin, panel radiator, Ash plank flooring, part tiled walls, uPVC triple glazed frosted window.
Kitchen
White fitted wall and base units, laminate worktops, part tiled walls, sink drainer unit, plumbing for washing machine, integrated electric oven and grill, 4-ring gas hob, extractor filter canopy over, cupboard housing gas central heating boiler, uPVC triple glazed window, extractor fan, kick plinth heater, Ash plank flooring.
Lounge
Feature fireplace and coal effect gas fire, TV point, Nest smart thermostat, understairs storage cupboard, panel radiator, uPVC double glazed window, sliding patio doors to conservatory.
Conservatory
Excellent light filled additional living space, electric wall heater, uPVC double glazed french doors and glazed surround.
Landing
Spindle balustrade, panel radiator, loft access boarded with drop-down ladder, built in cupboard housing hot water cylinder.
Bedroom One
Double bedroom, built-in wardrobe, panel radiator, uPVC triple glazed window, outlooks across cul-de-sac, built-in cupboards over stairs, carpet flooring.
Bedroom Two
Carpet flooring, uPVC triple glazed window, attractive rear aspects over garden areas, panel radiator.
Bathroom
White 3-pce suite with panelled bath with screen and electric shower over, vanity wash basin with mixer tap, cupboard under, surface surround and concealed low-level w.c., chrome style ladder radiator, extractor fan, part tiled walls, herringbone wood style cushioned flooring, uPVC triple glazed frosted window, recessed spotlighting.
Garden
Tarmac driveway to the front with private parking for 2 cars, pathway and front stone pebbled forecourt, side pathway leading to a lovely cottage style rear garden with stone paved and block paved patio areas, established planted garden borders, stone boundary wall and timber privacy fencing surround.
Parking - Driveway
Disclaimer
Stones Young Sales and Lettings provides these particulars as a general guide and does not guarantee their accuracy. They do not constitute an offer, contract, or warranty. While reasonable efforts have been made to ensure the information is correct, buyers or tenants must independently verify all details through inspections, surveys, and enquiries. Statements are not representations of fact, and no warranties or guarantees are provided by Stones Young, its employees, or agents.
Photographs depict parts of the property as they were when taken and may not reflect current conditions. Measurements, distances, and areas are approximate and should not be relied upon. References to alterations or uses do not confirm that necessary planning, building regulations, or other permissions have been obtained. Any assumptions about the property’s condition or suitability should be independently verified.
What's included
Terrace
Parking
TypeTownhouse
Living Area59 m²
Bedrooms2
Bathrooms1
Energy ClassD
HeatingGas Central
MunicipalityRibble Valley
Location
Map loading soon
Neighborhood data on demand
Nearby essentials will load when this section comes into view.
Listed on
Mortgage calculator
Estimated monthly payment
1.336 €/mo
Down payment10 % · 26.985 €
26.985 €242.864 € loan
Term
Total repayable400.851 €
Interest rate4.40 %
Representative estimate · Landomo is not a mortgage broker. · Rates updated April 2026