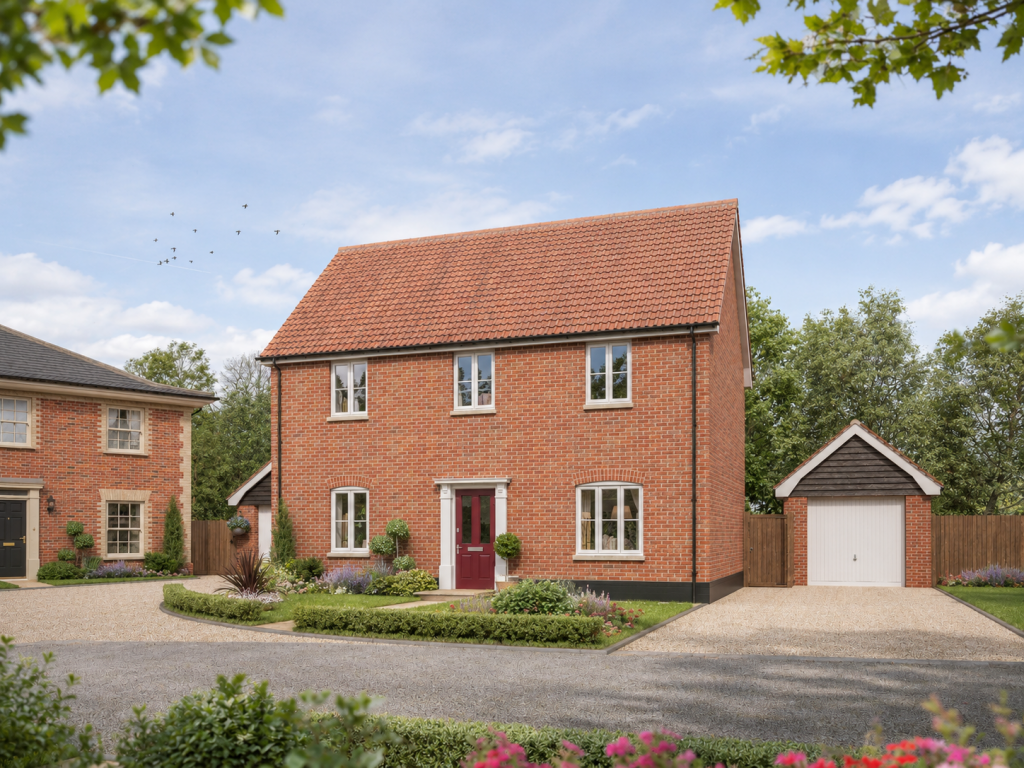
House for sale, 97 m²
Breckland, Kingsfleet, Thetford
via Rightmove
3 bedrooms
394.100 €
4.063 €/m²
Listed Oct 10, 2026
About this listing
The Willow is a beautifully balanced three-bedroom home, offering over 1,000 sq ft of thoughtfully designed living space and the added benefit of a separate detached garage. Ideal for first-time buyers looking for room to grow, second steppers ready for more space, or downsizers seeking a stylish, low-maintenance home without compromise, this is a home designed to make everyday living feel effortless.
On the ground floor, a welcoming entrance hall leads into a generously proportioned living room, a comfortable space for quiet evenings, family time or entertaining guests. The separate kitchen/dining area provides a sociable heart to the home, with plenty of space for relaxed meals, weekend hosting and the rhythm of daily life. A dedicated utility area keeps laundry and household essentials neatly tucked away, while a downstairs cloakroom and useful storage cupboard add the practical touches buyers increasingly look for in a modern home.
Upstairs, The Willow continues to impress with three well-planned bedrooms. The master bedroom benefits from its own en-suite and fitted wardrobe space, creating a calm and private retreat. A second double bedroom offers excellent flexibility, while the third bedroom could make an ideal nursery, guest room, dressing room or home office. A family bathroom and further storage complete the first floor, making this a home that works beautifully for changing needs and different stages of life.
As with every Hopkins home, The Willow has been designed with care, character and quality in mind. Hopkins Homes describes its approach as one rooted in traditional craft, architectural heritage and attention to detail, with homes created to feel distinctive, enduring and thoughtfully connected to their setting.
Room Dimensions
Ground Floor
Kitchen/Dining Area - 5.57m x 2.95m 18'4" x 9'8"
Utility - 2.20m x 1.95m 7'3" x 6'5"
Living Room - 5.57m x 3.31m 18'4" x 10'10"
First Floor
Master Bedroom - 3.42m x 3.38m 11'3" x 11'1"
Bedroom 2 - 3.38m x 3.01m 11'1" x 9'10"
Bedroom 3 - 2.91m x 2.10m 9'7" x 6'11"
TypeSemi-detached house
Living Area97 m²
Bedrooms3
HeatingAsk Developer
MunicipalityBreckland
Location
Map loading soon
Neighborhood data on demand
Nearby essentials will load when this section comes into view.
Listed on
Mortgage calculator
Estimated monthly payment
1.951 €/mo
Down payment10 % · 39.410 €
39.410 €354.690 € loan
Term
Total repayable585.421 €
Interest rate4.40 %
Representative estimate · Landomo is not a mortgage broker. · Rates updated April 2026