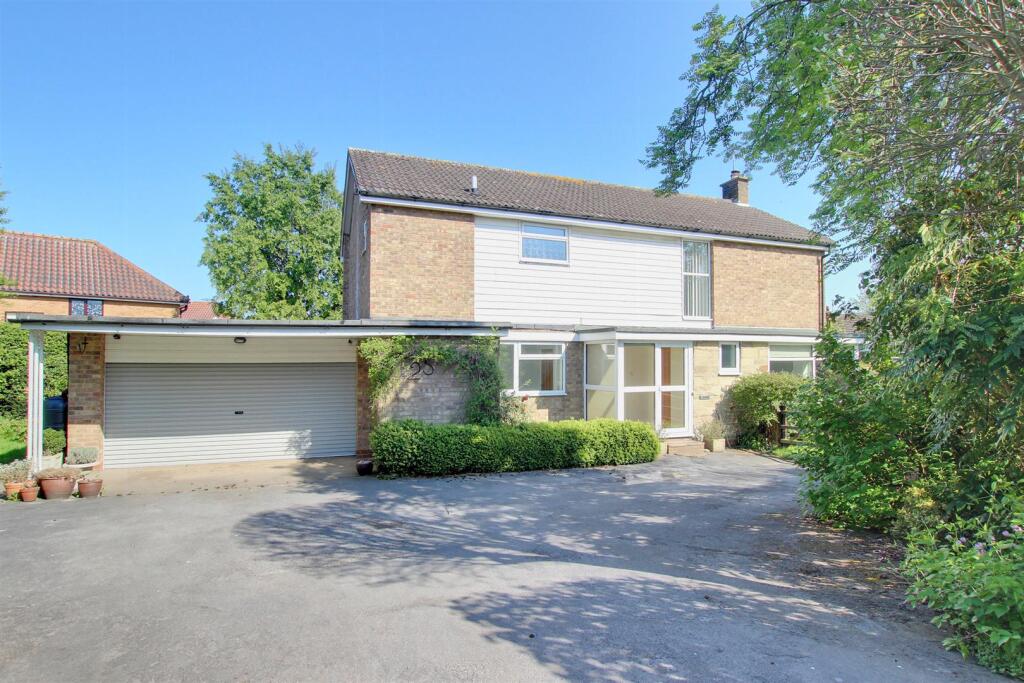
House for sale, 163 m²
Cherry Burton
4 bedrooms·2 bathrooms
691.973 €
4.245 €/m²
Listed Aug 19, 2026
About this listing
An absolutely delightful individual detached residence standing on its own plot with gated access, surrounded by gardens and offering outstanding family accommodation.
An absolutely outstanding family home standing in one of the area's most sought after villages. This expansive property extends to over 1,750 square feet standing centrally on its own plot surrounded by gardens with gated access, having four bedrooms with two bathrooms, three reception rooms, modern kitchen and utility along with attached double garage.
This really is a super home in a great village which also benefits from excellent access to Beverley town centre.
Location - Cherry Burton is an appealing village having a strong community spirit, lying on the edge of the very picturesque Yorkshire Wolds. There is a good range of facilities within the village that include public house, excellent primary school, village shop and a range of facilities are available in the market town of Beverley which is some 3 miles away.
The Accommodation Comprises -
Ground Floor -
Entrance Porch - Timber effect floor.
Cloakroom - Low level w.c., wash basin, timber effect floor, PVCu sealed unit double double glazed window and radiator.
Reception Hall - Return staircase to first floor, timber effect floor and radiator.
Living Room - 7.85m x 3.66m (25'9" x 12') - Featuring a log burner with oak mantel standing on a stone hearth, PVCu sealed unit double glazed windows to two elevations and open to:
Dining Room - 4.27m x 3.35m (14' x 11') - Timber effect floor, PVCu sealed unit double glazed window and door to outside along with two radiators.
Study - 2.92mx 2.69m (9'7"x 8'10") - PVCu sealed unit double glazed window and radiator.
Kitchen - 3.91mx 3.35m (12'10"x 11') - A substantial, modern kitchen offering a range of base and eye level units in cream gloss having one and a half bowl single drainer sink unit, double electric oven and induction hob, integrated fridge and dishwasher. PVCu sealed unit double glazed window overlooking rear garden, timber effect floor and radiator.
Utility Room - 2.90mx 1.83m (9'6"x 6') - Matching units, plumbing for automatic washing machine, timber effect floor and PVCu sealed unit double glazed door to outside.
First Floor -
Landing - PVCu sealed unit double glazed window and walk-in airing cupboard housing hot water cylinder with electric immersion heater.
Bedroom 1 - 6.35m x 3.91m (20'10" x 12'10") - PVCu sealed unit double glazed window and radiator.
En-Suite Shower Room - Shower in cubicle with glazed screen, wash basin and low level w.c., timber effect floor, PVCu sealed unit double glazed window and radiator.
Bedroom 2 - 3.96m x 3.35m (13' x 11') - PVCu sealed unit double glazed window and radiator.
Bedroom 3 - 3.96m x 3.35m (13' x 11') - PVCu sealed unit double glazed window and radiator.
Bedroom 4 - 3.66m x 2.92m (12' x 9'7") - PVCu sealed unit double glazed window and radiator.
Family Bathroom - 2.69m x 1.96m (8'10" x 6'5") - Panelled bath, double bowl wash basin and low level w.c., timber effect flooring, PVCu sealed unit double glazed window and radiator.
Outside - The property stands on an individual plot approached via a 5-bar gate with hedge boundaries and gardens surrounding the house. There is a large decked area across the rear of the property with steps down to extensive lawns which are complemented by the addition of a vegetable garden and mature planting offering great screening to this wonderful garden space.
Double Garage - 6.10m x 4.83m (20' x 15'10") - Electric roller shutter door, personal access door to rear and oil fired central heating boiler.
Services - Mains water, electricity and drainage are connected to the property.
Central Heating - The property benefits from an oil fired central heating system.
Double Glazing - The property benefits from PVCu double glazing.
Tenure - We believe the tenure of the property to be Freehold (this will be confirmed by the vendor's solicitor).
Viewing - Please contact Quick and Clarke's Beverley office on to arrange an appointment to view.
Financial Services - Quick & Clarke are delighted to be able to offer the locally based professional services of PR Mortgages Ltd to provide you with impartial specialist and in depth mortgage advice. With access to the whole of the market and also exclusive mortgage deals not normally available on the high street, we are confident that they will be able to help find the very best deal for you.
Take the difficulty out of finding the right mortgage; for further details contact our Beverley office on or email
What's included
Garden
Garage
Parking
Key Stats
Key Stats
TypeDetached house
Living Area163 m²
Bedrooms4
Bathrooms2
Energy ClassE
HeatingOil
MunicipalityCherry Burton
Location
Map loading soon
Neighborhood data on demand
Nearby essentials will load when this section comes into view.
Listed on
Mortgage calculator
Estimated monthly payment
3.426 €/mo
Down payment10 % · 69.197 €
69.197 €622.776 € loan
Term
Total repayable1.027.901 €
Interest rate4.40 %
Representative estimate · Landomo is not a mortgage broker. · Rates updated April 2026