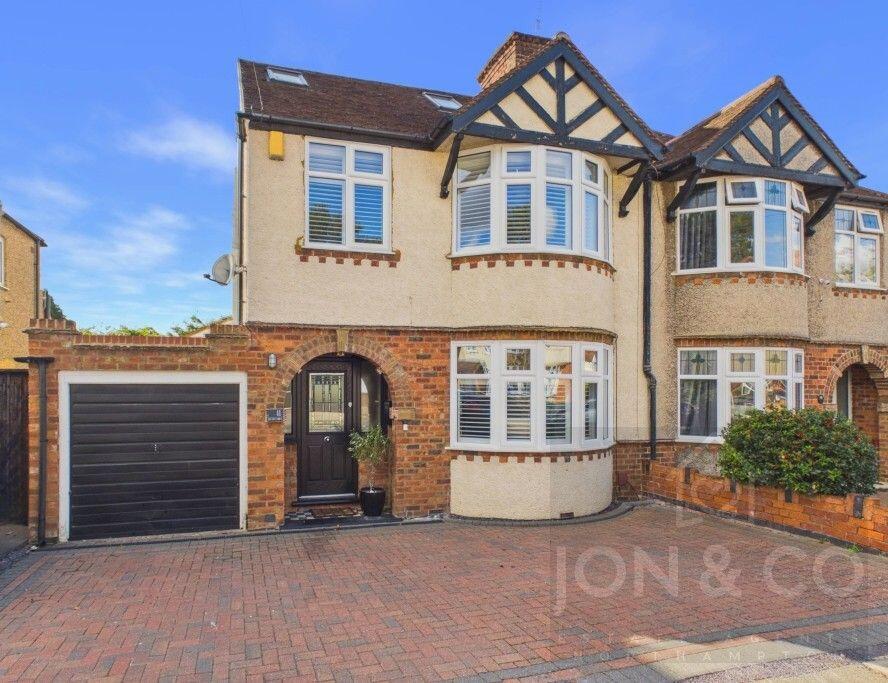
House for sale, 135 m²
Northampton, West Northamptonshire
4 bedrooms·2 bathrooms
477.406 €
3.536 €/m²
Listed Oct 8, 2026
About this listing
An extended and beautifully presented four-bedroom semi-detached family home offering spacious and versatile accommodation arranged across three floors. The property has been redecorated throughout and features a refitted kitchen/breakfast room, bespoke fitted cabinetry, garage, off-road parking and a landscaped rear garden.
The property is entered via a central hallway with stairs rising to the first floor and access to a refitted ground-floor cloakroom. To the front is a well-proportioned living room with an attractive bay window and bespoke fitted cabinetry, creating a comfortable main reception room.
To the rear is a separate dining room, again featuring bespoke fitted cabinetry together with a wood-burning stove, creating an inviting space for both everyday dining and entertaining. The dining room also enjoys direct access onto the rear garden.
The property has been extended to the rear to create a generous kitchen/breakfast room. The kitchen has been stylishly refitted with a range of contemporary units and work surfaces, while the adjoining breakfast area provides ample space for a table and enjoys further direct access to the garden. The garage can also be accessed internally, providing useful additional storage.
The first floor offers three bedrooms, including two generous double bedrooms and a further bedroom ideal as a child's room, nursery or home office. The majority of the bedrooms benefit from bespoke fitted wardrobes, providing excellent storage, and are served by the family bathroom.
The second floor has been converted to create an impressive principal bedroom measuring approximately 17'10" in length, complemented by its own en-suite shower room and providing an excellent private space away from the remaining bedrooms.
Externally, the property benefits from off-road parking and a garage, while to the rear is an attractive landscaped garden providing an ideal space for relaxing, entertaining and family use.
What's included
Garage
TypeSemi-detached house
Living Area135 m²
Bedrooms4
Bathrooms2
HeatingAsk Agent
Location
Map loading soon
Neighborhood data on demand
Nearby essentials will load when this section comes into view.
Listed on
Mortgage calculator
Estimated monthly payment
2.364 €/mo
Down payment10 % · 47.741 €
47.741 €429.665 € loan
Term
Total repayable709.169 €
Interest rate4.40 %
Representative estimate · Landomo is not a mortgage broker. · Rates updated April 2026