House for sale
Walsall
3 bedrooms·2 bathrooms
271.345 €
Listed Oct 7, 2026
About this listing
** SEMI DETACHED HOME ** THREE BEDROOMS ** GROUND FLOOR SHOWER ROOM ** FIRST FLOOR BATHROOM ** EXCELLENT FIRST TIME/FAMILY PURCHASE ** NO CHAIN **WELL ESTABLISHED REAR GARDEN ** CLOSE TO EXCELLENT AMENITIES **
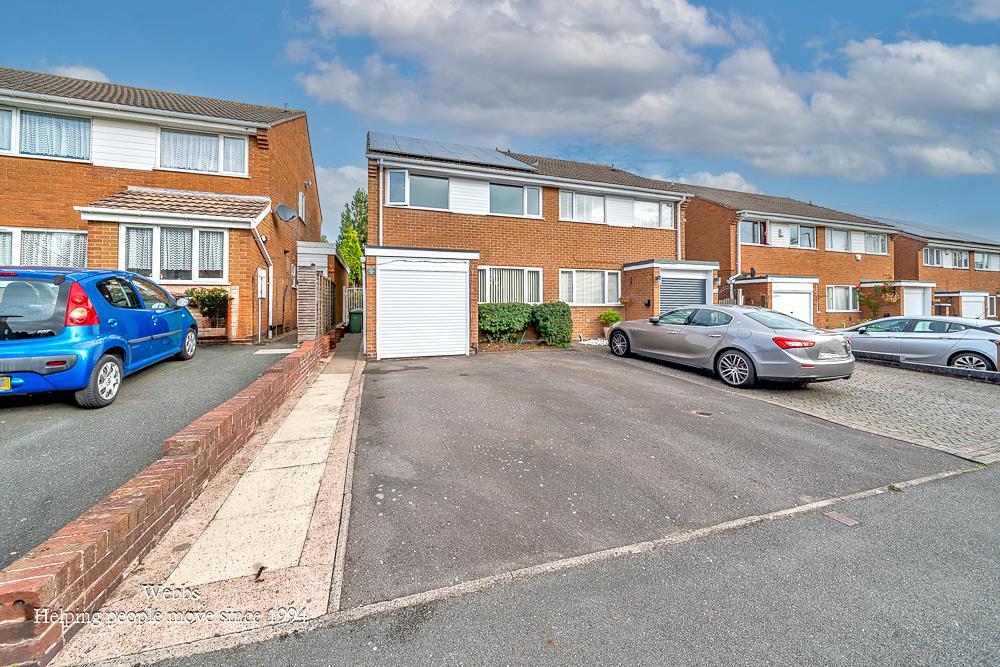
A well presented and generously proportioned three bedroom semi detached home, ideally situated within a popular residential area of Shelfield.
This lovely property offers an excellent combination of comfortable accommodation, convenient location and practical living space, making it an ideal choice for first time buyers or growing families.
The property is conveniently positioned for a wide range of excellent local amenities, public transport and road network links, all within easy reach. There is schooling available for children of both primary and secondary age, making the location particularly appealing to families. Excellent bus routes provide convenient connections to surrounding areas, while nearby road links make commuting and travelling further afield straightforward.
Approached via a driveway, a pathway leads to the side entrance and into the hallway that provides access to the principal ground floor accommodation and a staircase rising to the first floor.
To the rear of the property is a living room, offering a comfortable and welcoming family space. Patio doors open directly onto the rear garden, creating a pleasant connection between the indoor and outdoor living areas and allowing plenty of natural light into the room.
The ground floor also benefits from a useful shower room, providing additional convenience for family living and guests. A service door provides access through to the storage garage, offering valuable additional storage space and practical flexibility.
The dining kitchen is positioned to the front of the property and provides a pleasant and functional space for both cooking and family dining.
To the first floor are three excellent bedrooms, providing comfortable and versatile accommodation, completed by a family bathroom.
Entrance Hallway -
Living Room - 4.84m x 3.69m (15'10" x 12'1") -
Dining Kitchen - 5.15m x 2.50m (16'10" x 8'2") -
Ground Floor Shower Room -
First Floor Landing -
Bedroom - 5.00m x 3.55m (16'4" x 11'7") -
Bedroom - 3.32m x 2.38m (10'10" x 7'9") -
Bedroom - 3.09m x 2.54m (10'1" x 8'3") -
First Floor Bathroom -
Store Garage - 3.56m x 2.40m (11'8" x 7'10") -
Identification Checks - Should a purchaser(s) have an offer accepted on a property marketed by Webbs Estate Agents they will need to undertake an identification check. This is done to meet our obligation under Anti Money Laundering Regulations (AML) and is a legal requirement. We use a specialist third party service to verify your identity. The cost of these checks is £46.00 inc. VAT per buyer, which is paid in advance, when an offer is agreed and prior to a sales memorandum being issued. This charge is non-refundable.
Premium Conveyancing -A - The vendors have opted to provide a legal pack for the sale of their property which includes a set of searches. The legal pack provides upfront the essential documentation that tends to cause or create delays in the transactional process.
The legal pack includes
• Evidence of title
• Standard searches (regulated local authority, water & drainage & environmental)
• Protocol forms and answers to standard conveyancing enquiries
The legal pack is available to view in the branch prior to agreeing to purchase the property. The vendor requests that the buyer buys the searches provided in the pack which will be billed at £360 inc VAT upon completion. We will also require any purchasers to sign a buyer's agreement.
Agents Note **Solar Panels** - The Property has Solar Panels to the front aspect of the property. We have been advised these are leased over 25 years from 15.03.2013.
What's included
Garden
Parking
TypeSemi-detached house
Bedrooms3
Bathrooms2
HeatingGas Central
Location
Map loading soon
Neighborhood data on demand
Nearby essentials will load when this section comes into view.
Listed on
Mortgage calculator
Estimated monthly payment
1.344 €/mo
Down payment10 % · 27.135 €
27.135 €244.210 € loan
Term
Total repayable403.072 €
Interest rate4.40 %
Representative estimate · Landomo is not a mortgage broker. · Rates updated April 2026