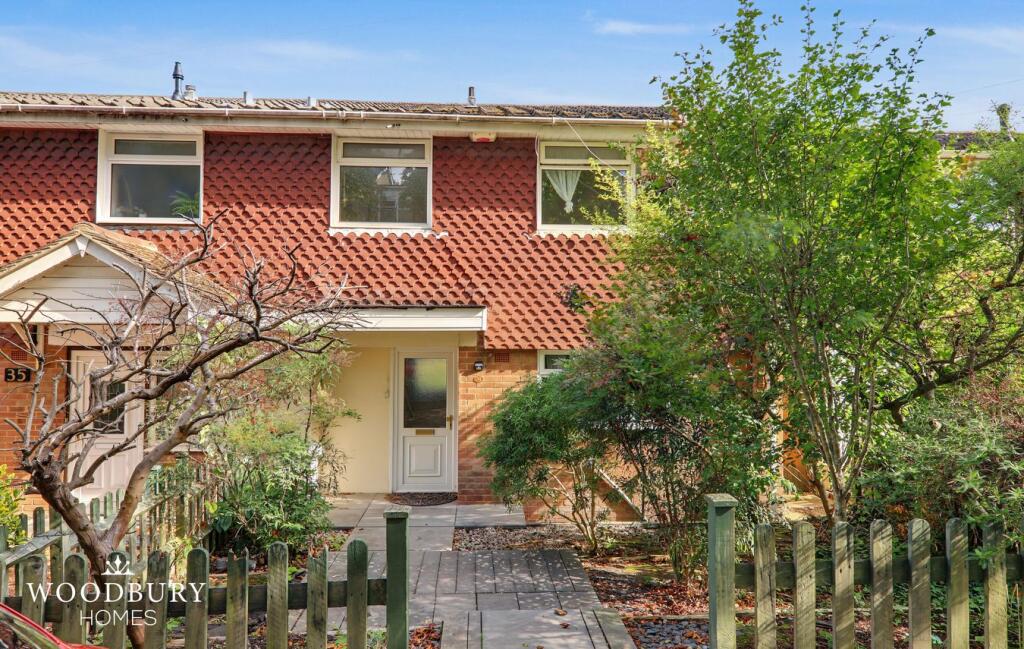
House for sale
Epping Forest, Buckhurst Hill
3 bedrooms·2 bathrooms
659.755 €
Listed Sep 19, 2026
About this listing
Located within the popular St John’s Church of England Primary School catchment and tucked away in a quiet cul-de-sac is this well-positioned three bedroom semi-detached home.
Upon entering, the hallway provides access to the 14ft kitchen, shower room and an impressive 20ft lounge, which offers ample space for a dining table and leads directly onto the rear garden. To the first floor are three well-proportioned bedrooms and a family bathroom.
Outside, the front garden offers potential to create off-street parking, subject to the usual planning consents, while a useful garage is situated opposite the property.
The location is particularly convenient, with Buckhurst Hill Central Line station, Queens Road shops including Waitrose, and the open spaces of Epping Forest all within easy reach.
Hallway
Ceiling light point.
Lounge
20' 5" x 13' 7" (6.22m x 4.14m) Double glazed window to rear aspect. Wood flooring. Radiators. Ceiling light points. Double glazed sliding door to rear garden.
Kitchen
12' 3" x 8' 7" (3.73m x 2.62m) Fitted with wall and base units. Stainless steel sink with mixer tap. Integral oven, five ring gas hob and chimney hood. Integral dishwasher and fridge/freezer. Space for washing machine. Worktops with tiled splashbacks. Breakfast bar. Tiled flooring. Double glazed window to front aspect. Ceiling light point.
Shower Room
6' 7" x 4' 2" (2.01m x 1.27m) Suite comprises tiled shower, wash basin with mixer tap; close couple WC. Tiled flooring and walls. Heated towel rail. Storage cupboard. Spotlights.
Landing
Airing cupboard. Loft access. Fitted carpet. Spotlights.
Bedroom One
13' 7" x 9' 1" (4.14m x 2.77m) Double glazed window to front aspect. Fitted wardrobes. Radiator. Ceiling light point.
Bedroom Two
12' 2" x 8' 8" (3.71m x 2.64m) Double glazed window to rear aspect. Radiator. Ceiling light point.
Bedroom Three
9' 9" x 7' 6" (2.97m x 2.29m) Double glazed window to rear aspect. Built-in wardrobe. Radiator. Ceiling light point.
Bathroom
Suite comprises bath with mixer tap and shower attachment; pedestal wash basin with mixer tap; and close coupled WC. Tiled flooring and walls. Heated towel rail. Double glazed obscure window to front aspect. Storage cupboard. Spotlights.
Rear Garden
Commences with decking leading to lawn. Timber shed to rear.
Disclaimer
Reasonable endeavours have been made to ensure that the information given in these particulars is materially correct, but any intending purchaser should satisfy themselves by inspection, searches, enquiries, and survey as to the correctness of each statement.
What's included
Garden
Parking
TypeSemi-detached house
Bedrooms3
Bathrooms2
HeatingAsk Agent
MunicipalityEpping Forest
Location
Map loading soon
Neighborhood data on demand
Nearby essentials will load when this section comes into view.
Listed on
Mortgage calculator
Estimated monthly payment
3.267 €/mo
Down payment10 % · 65.976 €
65.976 €593.779 € loan
Term
Total repayable980.041 €
Interest rate4.40 %
Representative estimate · Landomo is not a mortgage broker. · Rates updated April 2026