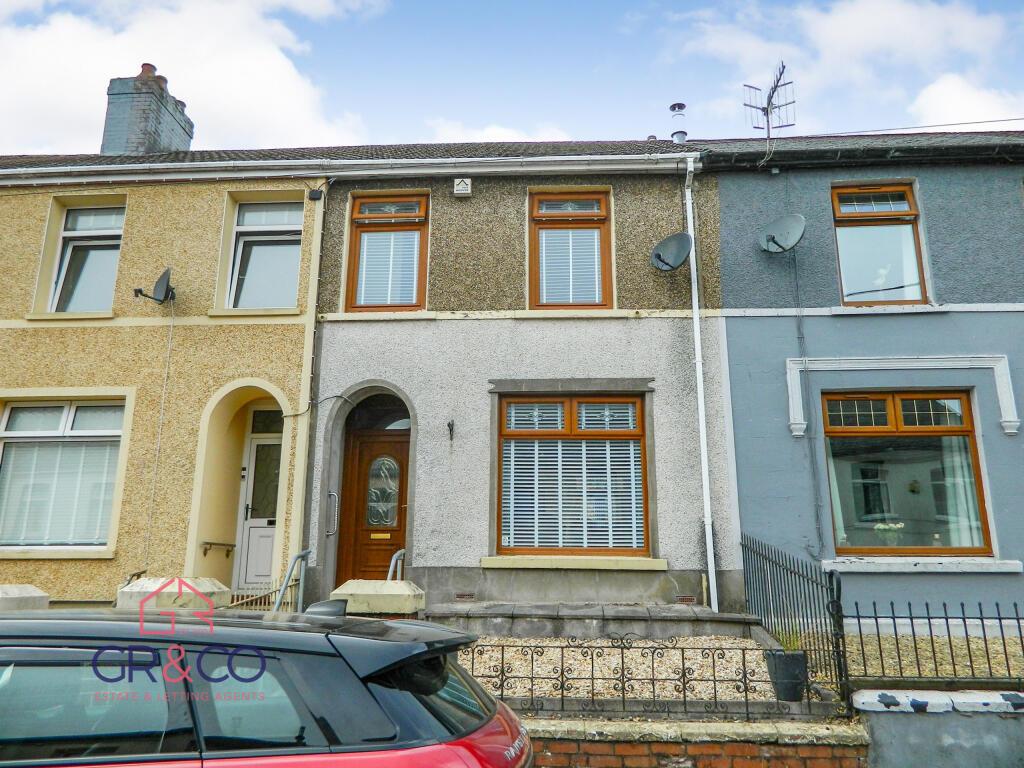
House for sale, 88 m²
Newport, Tredegar
3 bedrooms·1 bathroom
164.642 €
1.871 €/m²
Listed Aug 26, 2026
About this listing
Guide Price £140,000 to £145,000
This well-proportioned three-bedroom terraced home sits in a peaceful residential area, just a short stroll from the town centre yet with open countryside close at hand. With approximately 949 sq. ft. of accommodation, a front forecourt and a west-facing rear garden, it's a great fit for first-time buyers, growing families or investors.
A welcoming entrance hall leads through to a bright, open-plan lounge and dining space, lit from both ends with French doors leading to the garden, ideal for everyday living as well as entertaining. The modern fitted kitchen provides good storage and worktop space, and an adjoining utility room adds everyday convenience, with the potential to be reconfigured as a utility room.
The landing gives access to three bedrooms: two well-proportioned doubles, one with built-in storage, plus a further single/nursery/study room. A contemporary family bathroom suite room completes the first floor.
Outside
To the front, a gated, gravelled forecourt sits behind a boundary wall, offering privacy from the road. The rear garden enjoys a westerly aspect, with a paved patio stepping up to a partially-lawned tiered area, and gated access out to the rear lane and surrounding fields.
Situation
Tredegar sits in the Upper Sirhowy Valley, within easy reach of the A465 Heads of the Valleys road, giving good access to Cardiff (approx. 23 miles) and Swansea (approx. 40 miles). Nearby Ebbw Vale and Rhymney stations offer direct rail links to Cardiff in under an hour. The property is within walking distance of Bedwellty Park, local primary and secondary schools, and a range of everyday amenities.
In Summary
This deceptively spacious terraced home combines generous room sizes throughout with the convenience of both front and rear outdoor space. Early viewing is highly recommended to appreciate all this property has to offer.
Additional Information
EPC Rating: D
Council Tax Band: B (at date of listing)
Tenure: Freehold (to be confirmed by buyer's solicitor)
Local Authority: Blaenau Gwent County Council
Services: Mains gas, electricity, water and drainage
Broadband/Mobile: Please check current coverage via Ofcom
Viewing: Strictly by appointment with Greg Roberts & Co.
Entrance
uPVC and obscured double-glazed door into Entrance Hall.
Entrance Hall
Laminated flooring, smooth ceiling, radiator, carpeted stairs to first floor, pine and glazed door to Lounge/Diner.
Lounge
3.34m x 3.41m
Laminated flooring, papered ceiling, radiator, uPVC and double-glazed window to front.
Dining Room
3.79m x 4.62m
Laminated flooring, papered ceiling, electric coal effect fire with marble hearth and wood surround, door to useful under stairs storage cupboard, uPVC and double-glazed French doors to rear, entrance to Kitchen.
Kitchen
2.61m x 3.54m
Laminated flooring, smooth ceiling, white gloss base and wall units, stainless steel sink and drainer, radiator, space for cooker, two uPVC and double glazed windows to side, white gloss door to Utility Room.
Utility Room
1.77m x 2.61m
Linoleum flooring, textured ceiling, wall-mounted 'Ideal' combi-boiler, space for washing machine, radiator, uPVC and obscured window to rear, uPVC and obscured double-glazed door to rear.
Landing
Carpet as laid, part smooth ceiling, part textured ceiling, white gloss doors to Bedrooms, white gloss door to Bathroom, loft access with drop down ladder, doors to useful storage cupboard.
Bedroom One
3.43m x 4.32m
Carpet as laid, textured ceiling, built-in wardrobe, radiator, two uPVC and double-glazed windows to front.
Bedroom Two
2.55m x 3.84m
Laminated flooring, textured ceiling, built-in storage cupboard, radiator, uPVC and double-glazed window to rear.
Bedroom Three
1.51m x 2.57m
Carpet as laid, textured ceiling, radiator, uPVC and double-glazed window to rear.
Family Bathroom
1.65m x 2.02m
TypeTerraced house
Living Area88 m²
Bedrooms3
Bathrooms1
Energy ClassD
HeatingGas, Double Glazing, Gas Central
Location
Map loading soon
Neighborhood data on demand
Nearby essentials will load when this section comes into view.
Listed on
Mortgage calculator
Estimated monthly payment
815 €/mo
Down payment10 % · 16.464 €
16.464 €148.178 € loan
Term
Total repayable244.570 €
Interest rate4.40 %
Representative estimate · Landomo is not a mortgage broker. · Rates updated April 2026