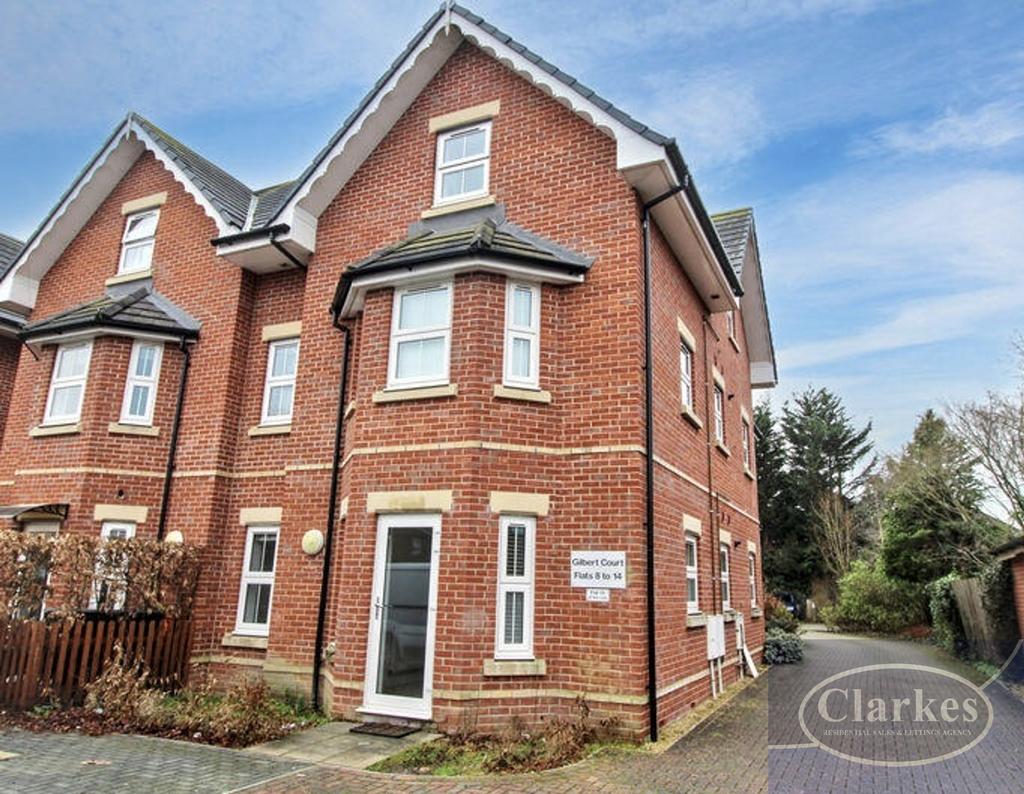
2-bed apartment for sale, 54 m²
Bournemouth
2 bedrooms·1 bathroom
204.106 €
Listed Nov 7, 2026
About this listing
TWO-BEDROOM FIRST-FLOOR APARTMENT WITH ALLOCATED PARKING This well-presented two-bedroom first-floor apartment is situated within a modern purpose-built block and offers bright, comfortable accommodation, a modern fitted kitchen with integrated appliances and the benefit of an allocated off-road parking space. The property is accessed via a well-maintained communal entrance, leading into a welcoming hallway with an intercom system and a useful built-in storage cupboard with hanging rails. The spacious lounge/diner provides a bright and versatile living space, with plenty of room for both seating and a dining table. The separate fitted kitchen is finished with cream wall and base units, wood-effect worktops and a range of integrated appliances, including a fridge freezer, oven, gas hob, dishwasher and washing machine. There are two bedrooms, comprising a generous principal double bedroom with dual-aspect windows, and a second bedroom which would also make an ideal guest room, home office or nursery. The modern bathroom is fitted with a white suite, including a bath with an overhead shower and glass screen, complemented by tiled walls. Externally, the property benefits from one allocated parking space to the rear, together with access to communal grounds and a bike shed. Ideally suited to first-time buyers, downsizers or investors, the apartment is conveniently positioned within a short walk of Charminster High Street and close to local transport links at the INTERCHANGE. Offering low-maintenance living, a long lease and allocated parking, this is a property well worth viewing. ROOM MEASUREMENTS Lounge/Diner: 15'6" max x 14'7" (4.72m x 4.45m) Kitchen: 8'8" x 6'2" (2.64m x 1.88m) Principal Bedroom: 14'8" x 8'8" (4.47m x 2.64m) Bedroom Two: 9'10" x 7'6" (3.00m x 2.29m) Bathroom: 6'1" x 5'5" (1.85m x 1.65m) AGENTS' NOTES Council Tax Band: B Tenure: Leasehold Lease remaining: Approximately 114 years Maintenance charge: Approximately £1,625 per annum Ground rent: £200 per annum Allocated parking: One space Pets: By permission All rooms have been measured with electronic laser and are approximate only. None of the services to the above property have been tested by ourselves and we cannot guarantee that the installations described in the details are in perfect working order. Clarkes Residential Sales and Lettings for themselves and for the vendors or lessors produce these brochures in good faith and are for guidance only. They do not constitute any part of a contract and are correct to the best of our knowledge at the time of going to press.
What's included
Parking
Area54 m²
Bedrooms2
Bathrooms1
SubtypeStandard flat
HeatingAsk Agent
Location
Map loading soon
Neighborhood data on demand
Nearby essentials will load when this section comes into view.
Mortgage calculator
Estimated monthly payment
1.011 €/mo
Down payment10 % · 20.411 €
20.411 €183.695 € loan
Term
Total repayable303.191 €
Interest rate4.40 %
Representative estimate · Landomo is not a mortgage broker. · Rates updated April 2026