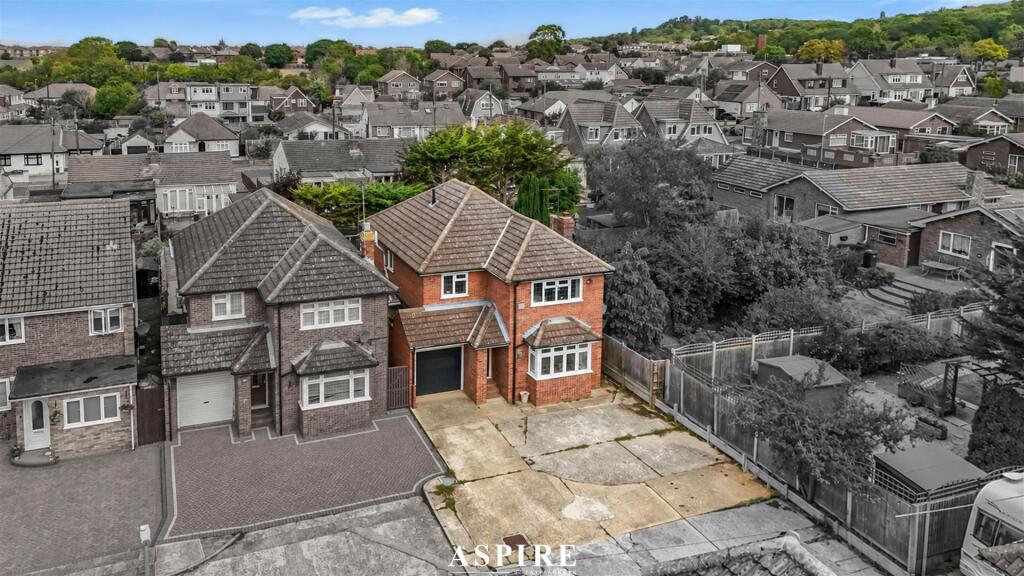
House for sale, 143 m²
Southend-on-Sea
4 bedrooms·2 bathrooms
670.280 €
4.687 €/m²
Listed Sep 10, 2026
About this listing
GUIDE PRICE £575,000 - £600,000 - FOUR DOUBLE BEDROOM DETACHED FAMILY HOME IN A SOUGHT-AFTER SOUTH BENFLEET LOCATION! Aspire Estate Agents are delighted to offer for sale this substantial and well-proportioned detached home, ideally positioned in Southcliff, Benfleet.
Offering approximately 1,537 sq ft of accommodation including the garage, the property provides excellent living space throughout and is perfectly suited to a growing family.
The heart of the home is the impressive 21'8" kitchen/dining room, offering plenty of space for both everyday family life and entertaining. There is also a separate 22'1" living room, a dedicated home office, utility room, ground-floor WC and garage.
Upstairs, the property boasts four genuine double bedrooms, with the impressive principal bedroom measuring 17'11" x 12'2" and benefiting from its own en-suite shower room. The remaining three double bedrooms are served by the family bathroom.
Externally, the property enjoys a rear garden measuring approximately 45ft, providing a great space for children, entertaining and relaxing during the warmer months.
Situated in a popular part of South Benfleet, the property is well placed for local schools, amenities and transport links, with Benfleet mainline railway station providing direct access towards London Fenchurch Street.
A fantastic-sized detached family home offering four double bedrooms and generous living accommodation throughout – an internal viewing is highly recommended.
Ground Floor
Living Room: 6.73m x 3.73m (22'1" x 12'3")
Kitchen/Dining Room: 6.61m x 3.16m (21'8" x 10'4")
Office: 2.71m x 2.48m (8'11" x 8'2")
Utility Room: 1.80m x 1.25m (5'11" x 4'1")
Garage: 2.64m x 2.16m (8'8" x 7'1")
WC
First Floor
Bedroom 1: 5.47m x 3.72m (17'11" x 12'2")
Bedroom 2: 3.26m x 3.16m (10'8" x 10'4")
Bedroom 3: 3.24m x 3.16m (10'8" x 10'4")
Bedroom 4: 3.35m x 2.79m (11'0" x 9'2")
Bathroom
En-Suite
Outside
Rear Garden: Approx. 45ft
What's included
Garden
Parking
Key Stats
Key Stats
TypeDetached house
Living Area143 m²
Bedrooms4
Bathrooms2
HeatingAsk Agent
Location
Map loading soon
Neighborhood data on demand
Nearby essentials will load when this section comes into view.
Listed on
Mortgage calculator
Estimated monthly payment
3.319 €/mo
Down payment10 % · 67.028 €
67.028 €603.252 € loan
Term
Total repayable995.677 €
Interest rate4.40 %
Representative estimate · Landomo is not a mortgage broker. · Rates updated April 2026