House for sale, 86 m²
Tonbridge
3 bedrooms·1 bathroom
444.392 €
5.167 €/m²
Listed Sep 26, 2026
About this listing
*** PRICE RANGE: £375,000 - £400,000 ***
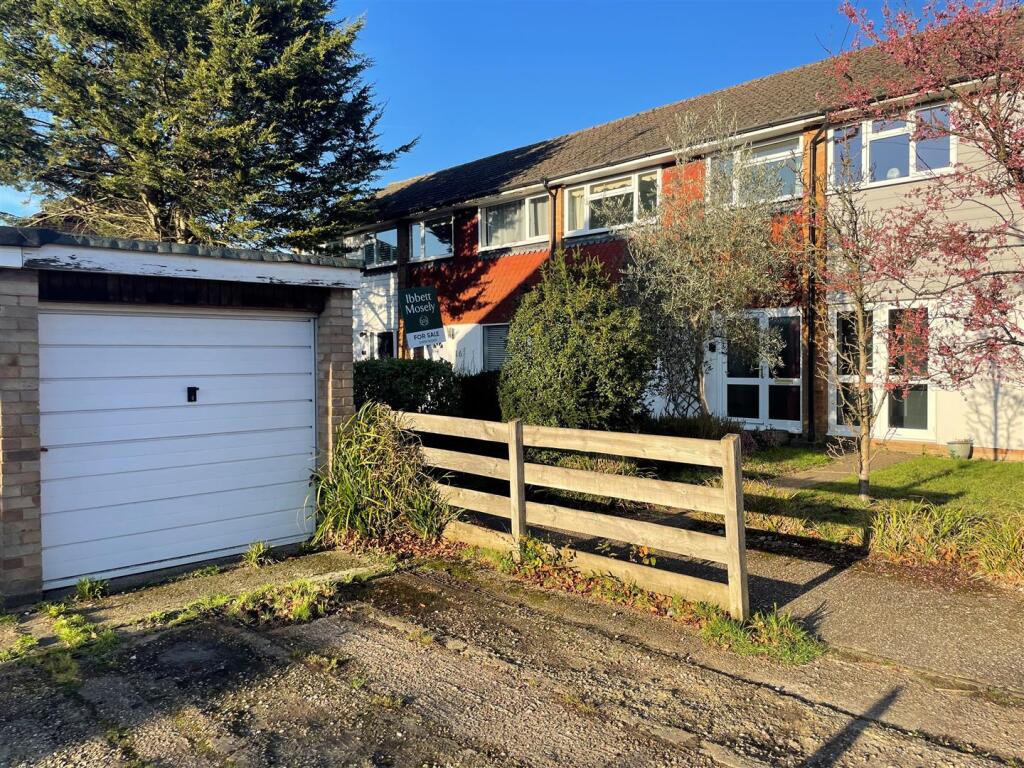
Offered with NO ONWARD CHAIN this extended mid nineteen sixties inner terraced three bedroom family home with brick, rendered and tile hung elevations under a tiled roof, the property has gas central heating and double glazing and benefits form a single garage and off road parking which is only a few yards from the front door.
Location - The Historic town of Westerham is located on the A25 between the larger towns of Oxted and Sevenoaks, within the town there are a number of shops, restaurants, cafe's, pubs and bars, there is also a medical centre, library and Churchill Primary School. Bus connections to Oxted, Sevenoaks and Bromley all with stations to London. M25 access from junctions 5 or 6.
Ground Floor - A double glazed door opens to the entrance hall.
Entrance Hall - With radiator, double glazed window and cupboard under the staris.
Reception Room - An L-shaped room, originally a living and dining room, with two radiators double glazed window to the front, serving hatch to the kitchen and glazed door to the dining/family room.
Dining/Family Room - With radiator and double glazed windows.
Breakfast Room - With double glazed windows and door to the garden.
Kitchen - Fitted to two sides with base and wall units. Built in appliances include a hob, oven and extractor. Space for fridge/freezer and plumbing for washing machine and dish washer. Single drainer single bowl stainless steel sink unit and wall mounted gas boiler for central heating and hot water.
First Floor -
Landing - Hatch to loft space. Linen cupboard with hot water cylinder and shelving.
Bedroom One - With radiator and double glazed windows, wardrobe and shelved cupboards to one wall.
Bedroom Two - With radiator and double glazed window.
Bedroom Three - With radiator and double glazed window. Wardrobe and shelved cupboard over the stairs.
Bathroom - With enclosed bath with a separate shower over and shower screen, w.c., and hand basin with cupboard under. Radiator, double glazed window, part tiled walls and shaver socket.
Outside -
Garage - Single garage with up and over door and parking space in front for a further vehicle.
The Garden - Includes lawns, plants, shrubs and a small garden shed. There is a gate to the back allowing access to the garden without the need to go through the house.
Services And Council Tax - Mains gas, water, electricity and drainage.
Sevenoaks District Council - Band ''D''
Route To View - Leave Westerham on the A233 London Road towards Biggin Hill and Bromley. Turn right into Quebec Avenue towards the bottom of the hill and then second left into Costells Meadow, Market way will be on the left.
What's included
Garden
Garage
TypeTerraced house
Living Area86 m²
Bedrooms3
Bathrooms1
HeatingGas Central
Location
Map loading soon
Neighborhood data on demand
Nearby essentials will load when this section comes into view.
Listed on
Mortgage calculator
Estimated monthly payment
2.200 €/mo
Down payment10 % · 44.439 €
44.439 €399.953 € loan
Term
Total repayable660.128 €
Interest rate4.40 %
Representative estimate · Landomo is not a mortgage broker. · Rates updated April 2026