House for sale
Redhill
3 bedrooms·1 bathroom
478.704 €
Listed Nov 2, 2026
About this listing
LOCATION
This spacious Family Home is set off the road, overlooking a small green on the North East side of Horsham. Horsham is a thriving historic market town with an excellent selection of national and independent retailers including a large John Lewis at Home and Waitrose store. There are twice weekly award winning local markets in the Carfax in the centre of Horsham for you to stock up on local produce. East Street, or 'Eat Street' as it is known locally, has a wide choice of restaurants ranging from independent eateries such as Monte Forte and larger chains, including Wagamama, Pizza Express and Cote. You are spoilt for choice for leisure activities as there is a leisure centre with swimming pool close to Horsham Park whilst the nearby Capitol has a cinema and theatre. Within a 'stones throw' of the property is miles of woodland and countryside walks. For those needing to commute, Horsham Station has a direct line to Gatwick (17 minutes) and London Victoria (56 minutes) and there is easy access to the M23 leading to the M25. The property is also close to a number of popular schools, including North Holmes & Leechpool primary schools as well as Bohunt, Forest and Millais Secondary Schools.
PROPERTY
The front door of this generous home opens into a Porch, which provides the perfect space to remove your shoes before stepping into the house. Doors open into the Hall, which has stairs rising to the First Floor and doors opening to all Ground Floor Rooms, including the convenient WC. The impressive Living/Dining Room is a particular feature of the home, measuring over 21ft in length and offering plenty of space for sofas and a dining table. It is flooded with natural light via the large window that overlooks the beautifully kept front garden and is ideal for entertaining or relaxing with the family. The Kitchen has been updated by the current owners and is fitted with a modern range of floor and wall mounted units, with a selection of integrated appliances. Completing the Ground Floor layout is the 12'5 x 9'2 Conservatory, which is a wonderful addition to the layout, offering flexibility and direct access to the much loved Rear Garden. To the First Floor you will find Three Generous Bedrooms, all currently with double beds and built in wardrobes, and a Family Bathroom with a white suite and shower above the bath.
OUTSIDE
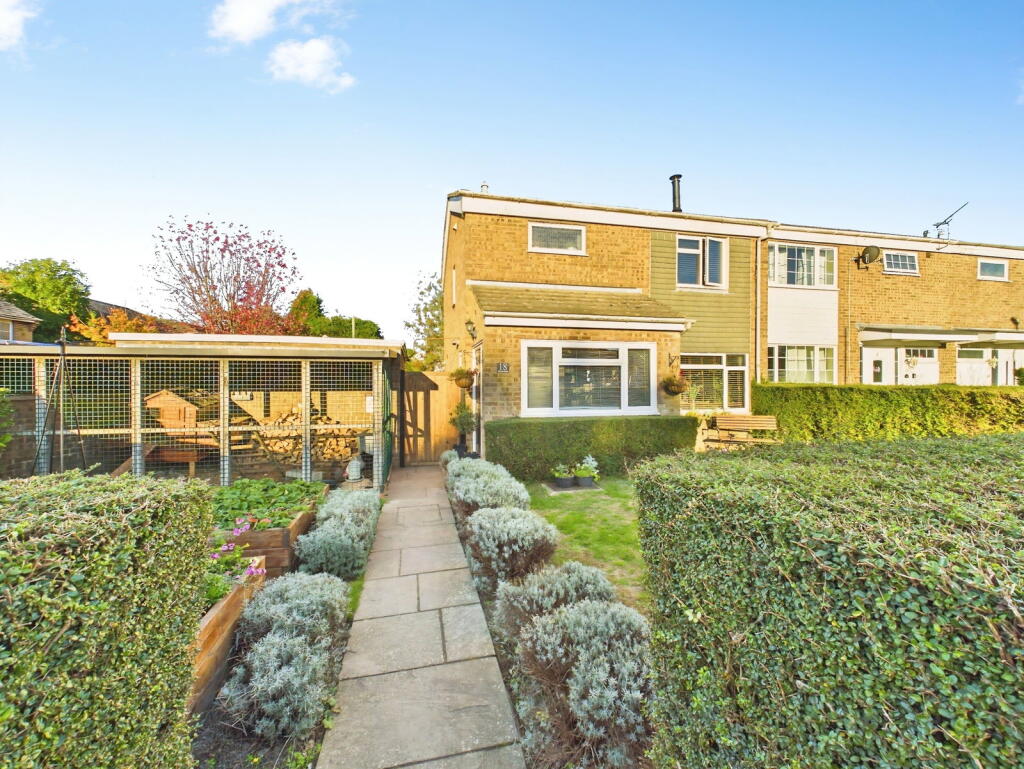
The property occupies a particularly generous double-width plot, with beautifully maintained and much loved gardens. To the front, the house is set back behind a beautifully maintained mature hedge, which provides an excellent degree of privacy, and has a pathway leading through the Front Garden to the front door, with gated side access providing a convenient route to the Rear Garden. The Front Garden itself is thoughtfully arranged into two distinct areas, with one side laid to lawn, while the other has been designed with the keen gardener in mind. Here, a series of raised beds provide the perfect opportunity to grow vegetables, herbs or flowers, alongside a substantial Chicken Coop, ideal for anyone looking to embrace a little more of a self-sufficient lifestyle. The Rear Garden is equally impressive and, thanks to the property's generous plot, offers a wonderful sense of space that is rarely found with homes of this style. Immediately adjoining the house is a generous paved Patio, providing plenty of room for outdoor dining furniture and a barbecue, making it the perfect setting for entertaining friends and family or enjoying meals outside during the warmer months. Beyond the Patio, the Garden opens out to attractive areas of lawn, connected by a charming stepping-stone pathway which winds its way through the space. Deep, mature borders are filled with an established variety of shrubs, plants and ornamental trees, creating a wonderfully colourful and leafy setting, while the surrounding hedging and planting provide a good degree of privacy. At the far end of the Garden is a further raised Decking Area, creating a delightful additional seating space, tucked away from the house and surrounded by established planting. This is an ideal spot for a morning coffee, an evening drink or simply relaxing with a book while enjoying the Garden from a different perspective. A particularly useful addition is the brick-built Workshop, measuring 13'10 x 5'11, with an attached 14'11 x 9'7 Store. Benefiting from power and lighting, this versatile space is currently arranged as a Home Gym, but offers a wealth of possibilities depending on the next owner's requirements. Whether used as a Workshop, Hobby Room, additional storage or potentially adapted to create a Home Office, it provides valuable flexibility away from the main house. Overall, the combination of the double-width plot, beautifully established gardens, multiple entertaining areas and versatile outbuildings makes the outside space a particularly special feature of this property, offering something for gardeners, families and those who simply enjoy spending time outdoors.
ADDITIONAL INFORMATION
Tenure: Freehold
Council Tax Band: C
AGENTS NOTE
We strongly advise any intending purchaser to verify the above with their legal representative prior to committing to a purchase. The above information has been supplied to us by our clients/managing agents in good faith, but we have not necessarily had sight of any formal documentation relating to the above.
TypeTerraced house
Bedrooms3
Bathrooms1
HeatingAsk Agent
Location
Map loading soon
Neighborhood data on demand
Nearby essentials will load when this section comes into view.
Listed on
Mortgage calculator
Estimated monthly payment
2.370 €/mo
Down payment10 % · 47.870 €
47.870 €430.834 € loan
Term
Total repayable711.098 €
Interest rate4.40 %
Representative estimate · Landomo is not a mortgage broker. · Rates updated April 2026