House for sale
Huddersfield, Birchencliffe
4 bedrooms·2 bathrooms
586.279 €
Listed Oct 8, 2026
About this listing
EweMove is delighted to present Haigh House Hill to the market. A stunning family home boasting 4 generous double bedrooms, 2 bathrooms, large reception room, kitchen, utility, office, WC, landscaped garden and single garage. We highly recommend viewing to appreciate all that is on offer here. Speak to us 24/7 to book a viewing.
Arriving at Haigh House Hill we step into a spacious entrance hall which possesses a sense of grandeur due to its solid wood floor and exposed staircase. There is a practical storage cupboard under the stairs. The sitting/dining room is the perfect reception area for hosting guests and relaxing. Featuring a multi-fuel stove with exposed stone surround and ample floor space for a furniture layout of your choosing. The dining room is open plan to the living room creating space for a large dining table. Ideal for family meals and entertaining family and friends.
The cottage style kitchen is elegant in design and practical in functionality. Featuring a solid wood worktop, breakfast bar/island, under floor heating, built in appliances and Belfast sink, this is a kitchen for culinary enthusiasts. Adjacent to the kitchen is a utility room that has access to the rear of the property. The ground floor is completed by a practical home office, ideal for those that need a dedicated space to work from home and a WC.
Heading upstairs the master bedroom features built in wardrobes and room for a bed size of your choosing. The views from the bedroom are amazing across the valley. The master comes with its very own shower ensuite. The remaining 3 bedrooms are all generous doubles, making this the perfect family home. The house bathroom is generous in size and features a stand-alone bath, shower cubicle, WC and hand wash basin.
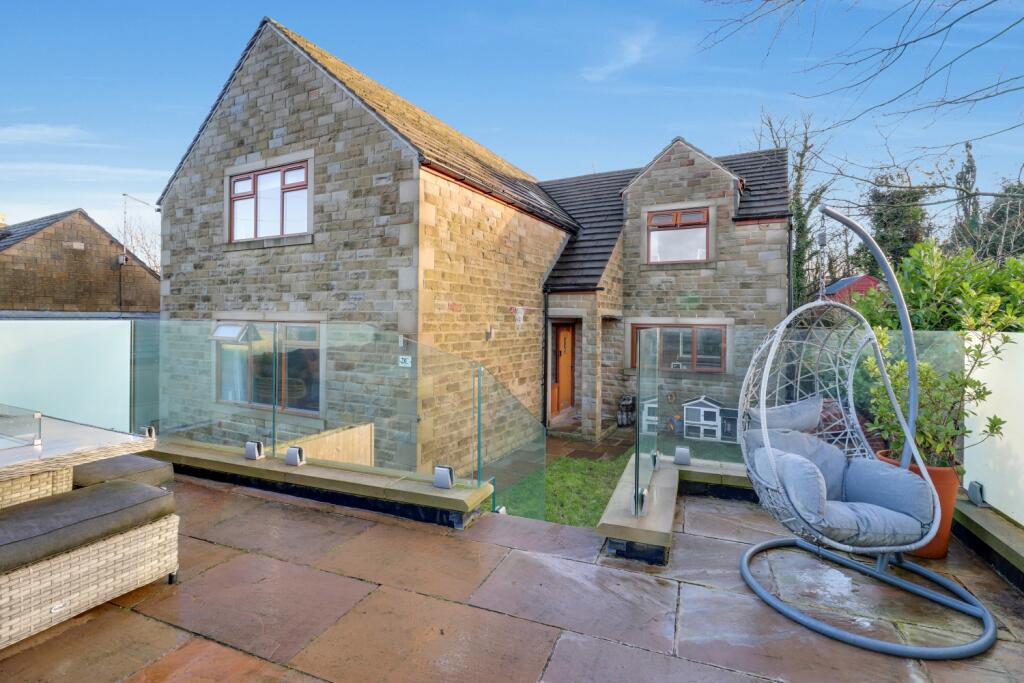
Externally there is a garden area to the rear of the house featuring a log store and a landscaped garden to the side. The side garden features a lawn, purpose built pizza oven and BBQ and steps up to a raised patio area. The patio is surrounded by frosted glass for privacy and is a great spot to enjoy the warmer months, whether it be a morning coffee or evening wine. There is a single garage which offers a practical storage solution or place to park your car as well as parking for multiple vehicles.
Located close to excellent commuter links and schools this is a property not to miss. Moments away from Lindley centre, you have access to fantastic local amenities. This is a well presented and generous sized family home that we highly recommend viewing to appreciate all that is on offer. We can't wait to show you around.
Living/Dining Room
6.53m x 5.88m - 21'5" x 19'3"
Kitchen
4.33m x 4.09m - 14'2" x 13'5"
Utility
3.02m x 2.62m - 9'11" x 8'7"
Office
2.87m x 2.62m - 9'5" x 8'7"
WC
2m x 1.56m - 6'7" x 5'1"
Bedroom 1
5.13m x 4.83m - 16'10" x 15'10"
Ensuite
2.03m x 1.64m - 6'8" x 5'5"
Bedroom 2
4.34m x 3.07m - 14'3" x 10'1"
Bedroom 3
3.47m x 3.24m - 11'5" x 10'8"
Bathroom
2.54m x 2.43m - 8'4" x 7'12"
Bedroom 4
4.33m x 4.09m - 14'2" x 13'5"
What's included
Garden
Parking
TypeDetached house
Bedrooms4
Bathrooms2
HeatingAsk Agent
Location
Map loading soon
Neighborhood data on demand
Nearby essentials will load when this section comes into view.
Listed on
Mortgage calculator
Estimated monthly payment
2.903 €/mo
Down payment10 % · 58.628 €
58.628 €527.651 € loan
Term
Total repayable870.896 €
Interest rate4.40 %
Representative estimate · Landomo is not a mortgage broker. · Rates updated April 2026